
What You'll End Up With
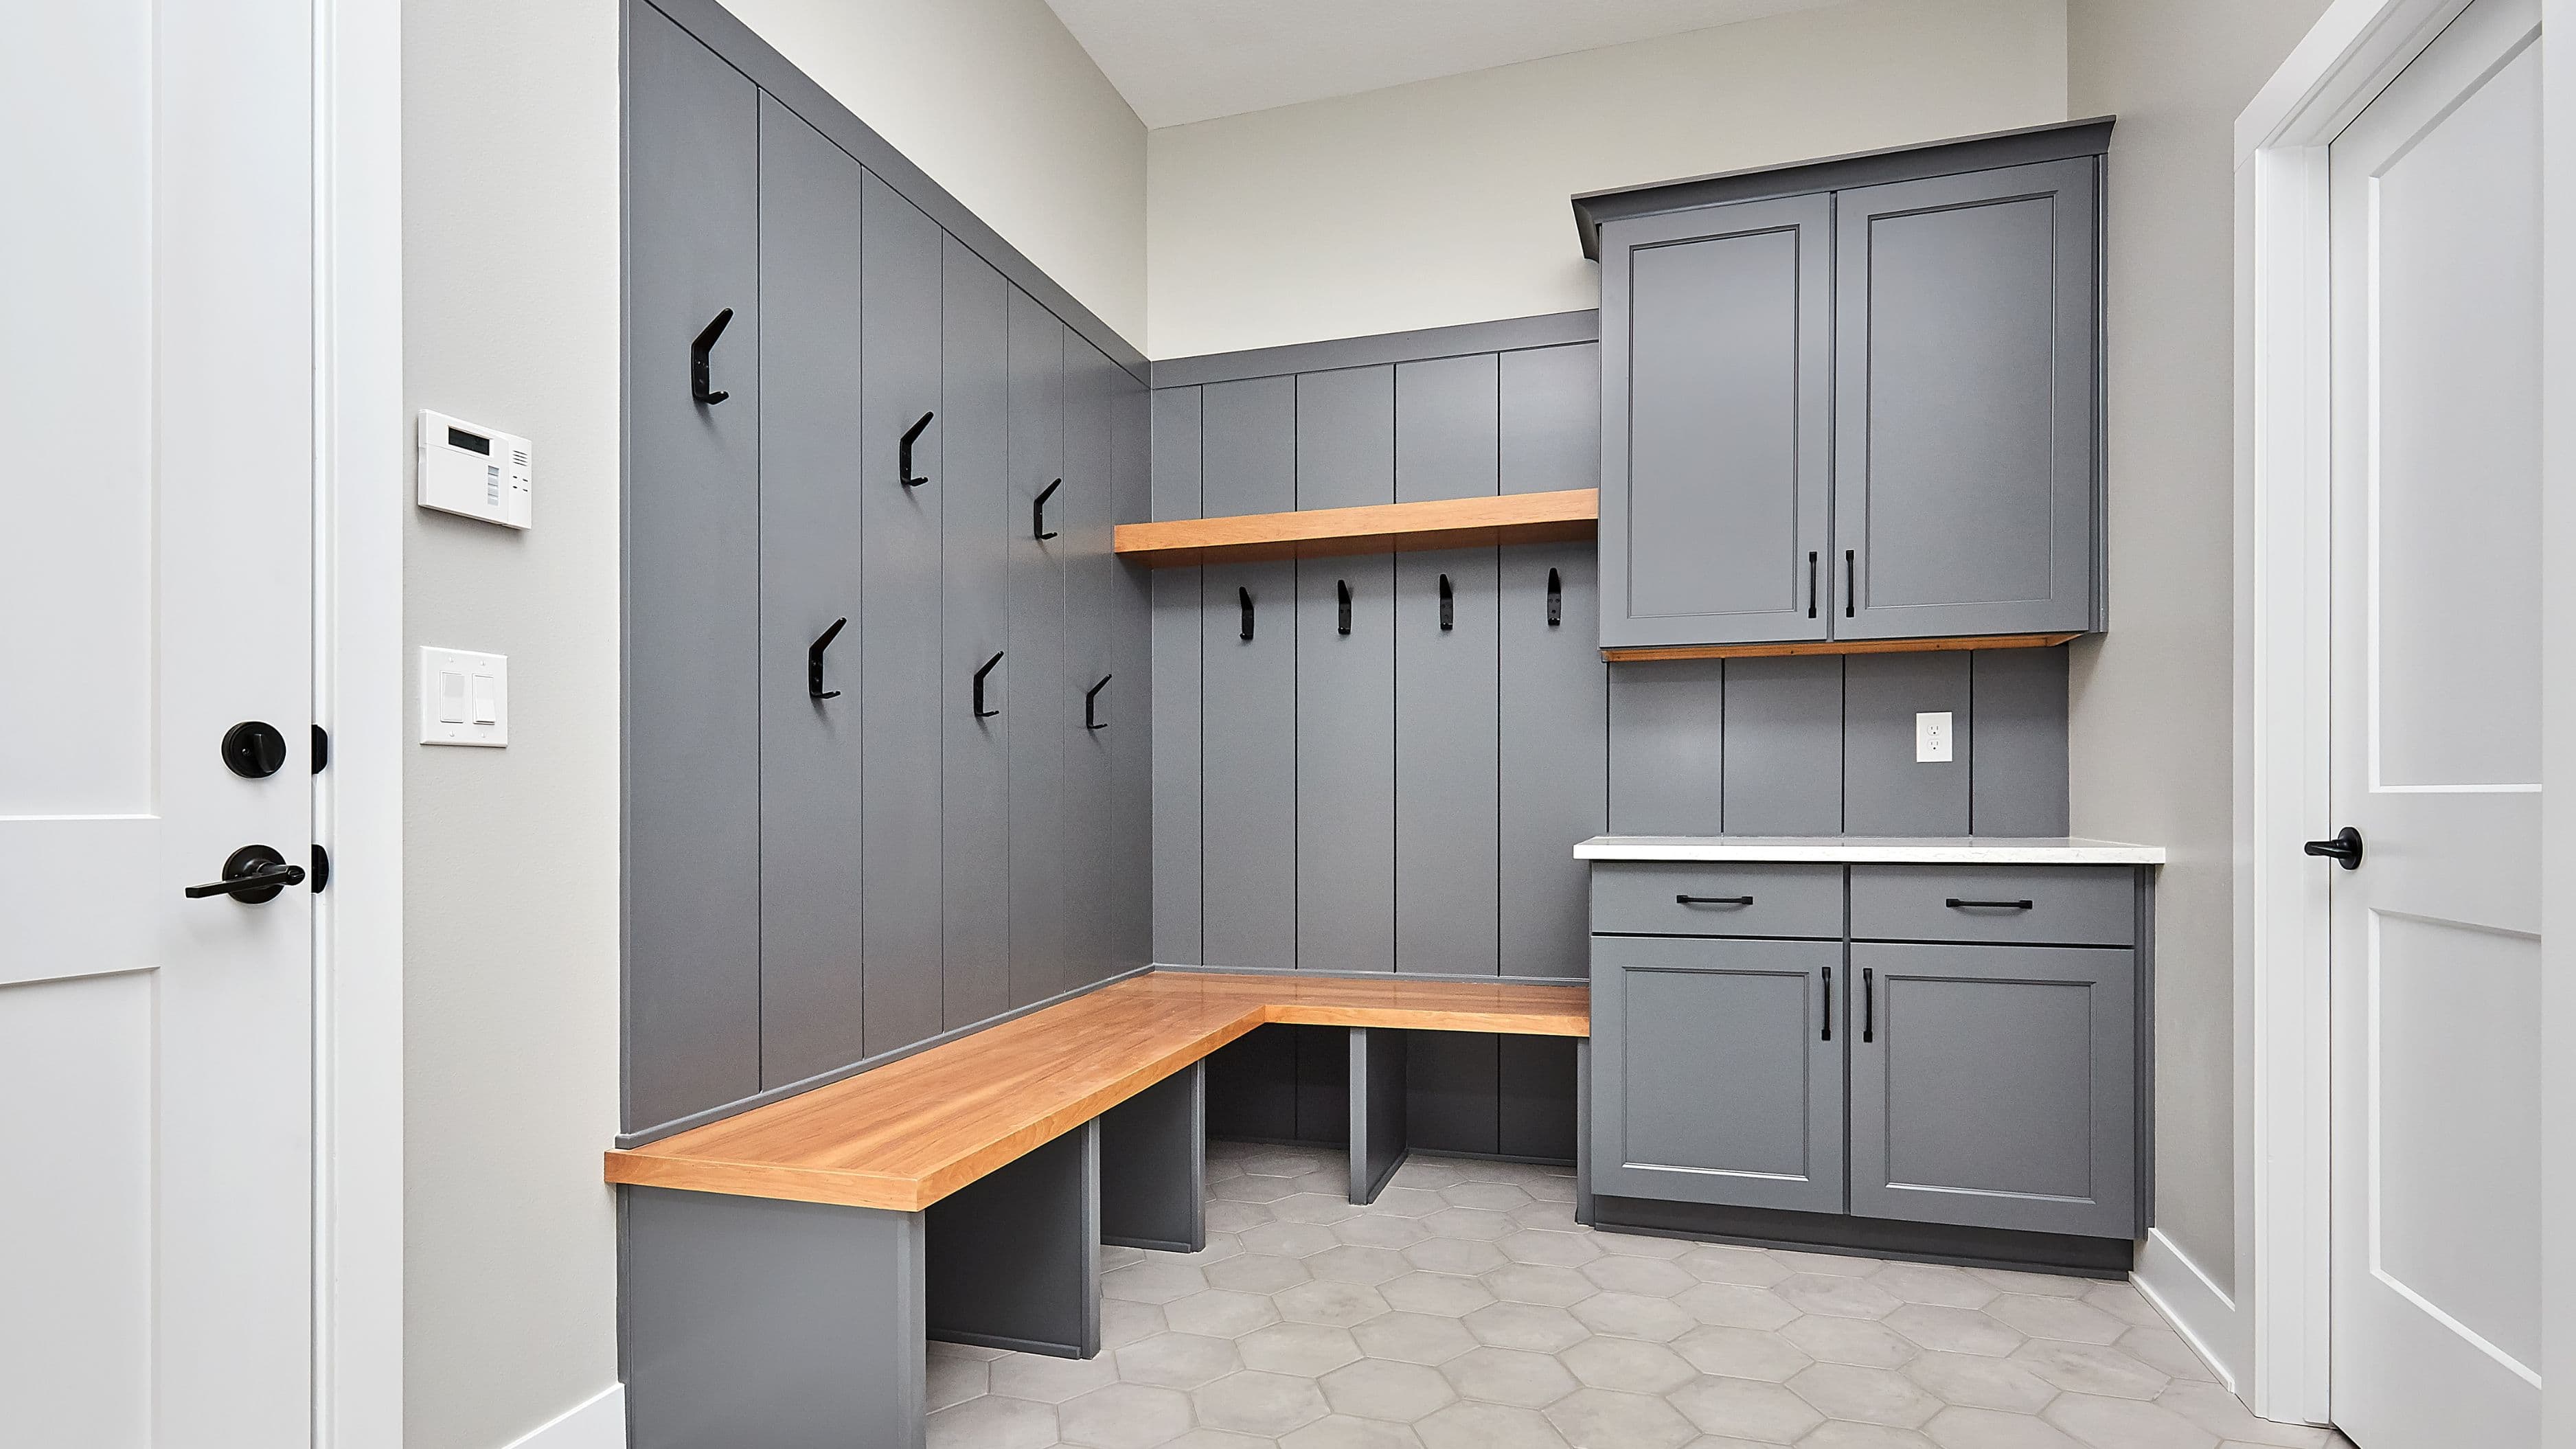
By the end of this process, you'll have a dedicated entry space – whether that's a converted closet, a portion of a larger room, or a small addition – that handles the practical function a mudroom is meant to serve: a place to store shoes, coats, bags, and outdoor gear right where people actually enter the home, keeping that clutter contained instead of spreading through the rest of your living space.
Step 1: Identify the Right Location in Your Existing Layout
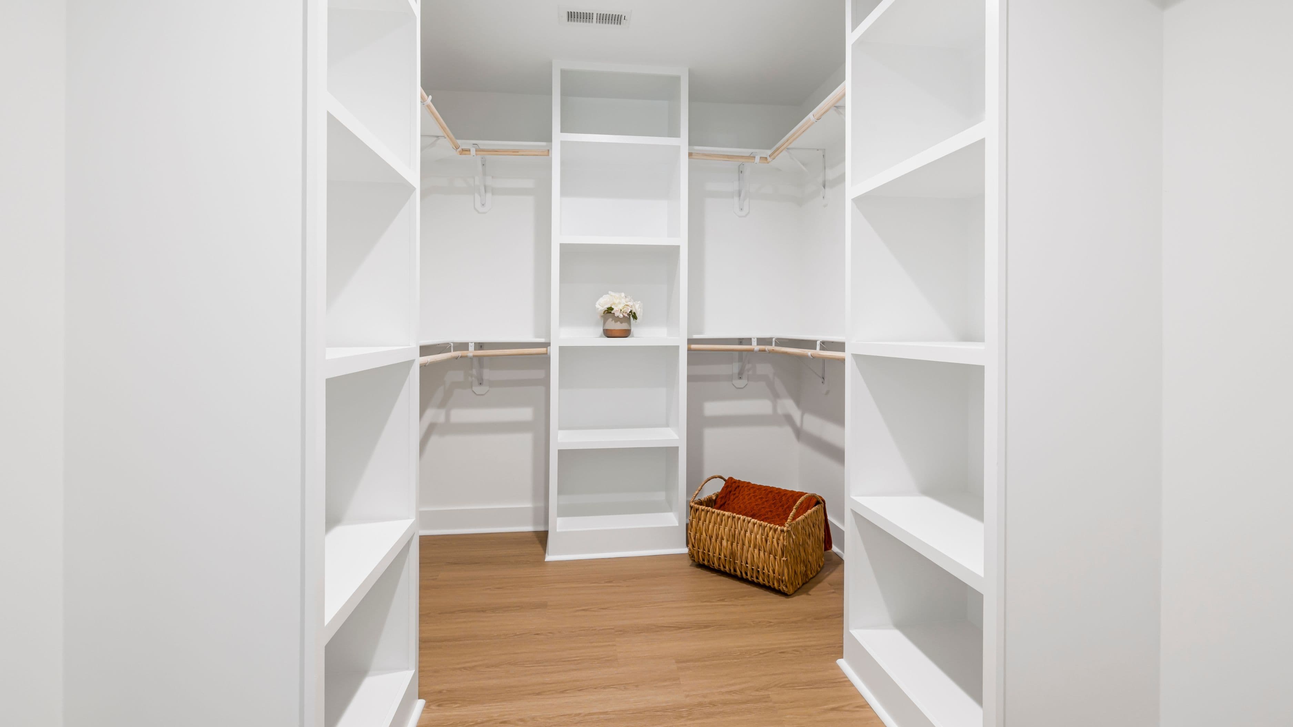
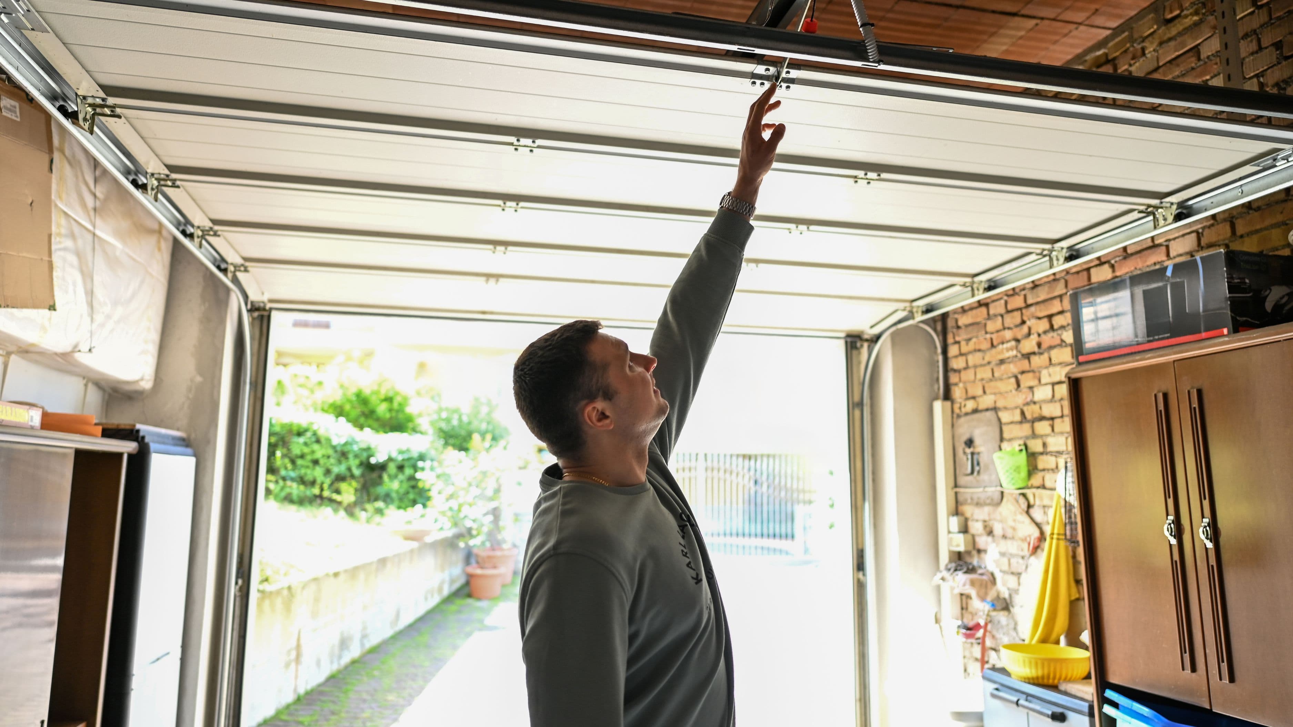
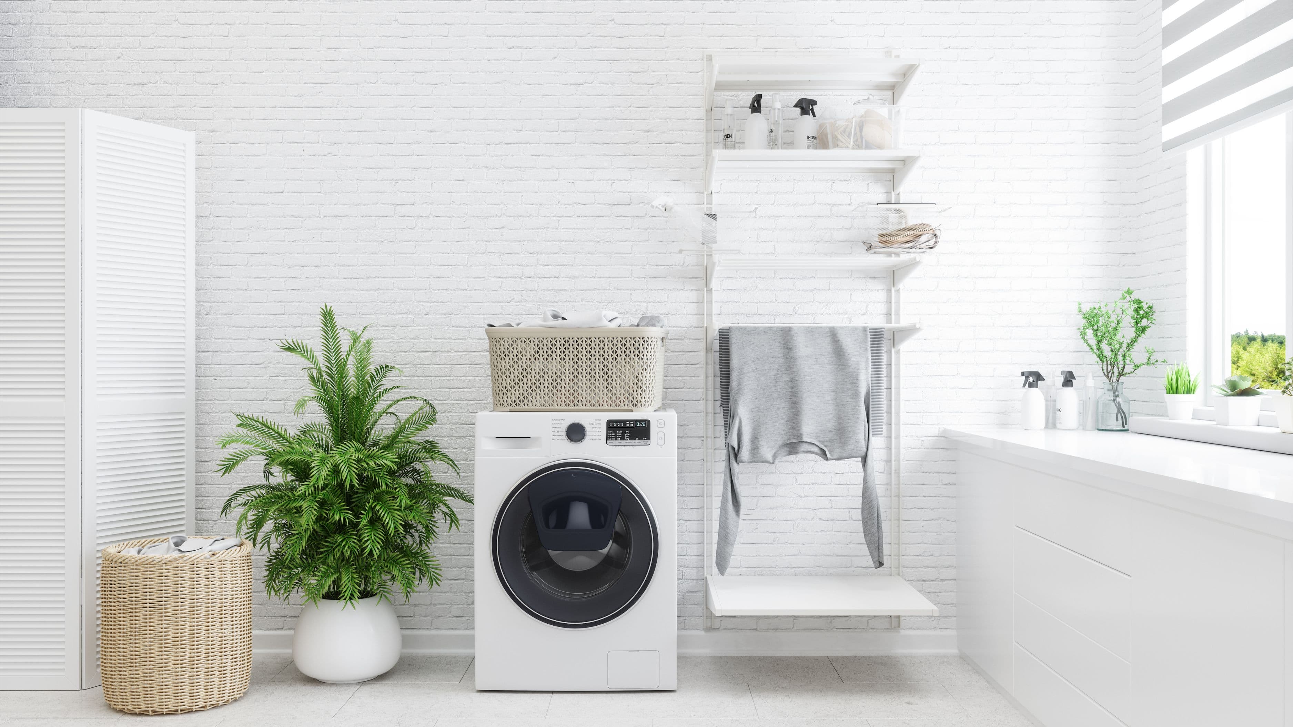
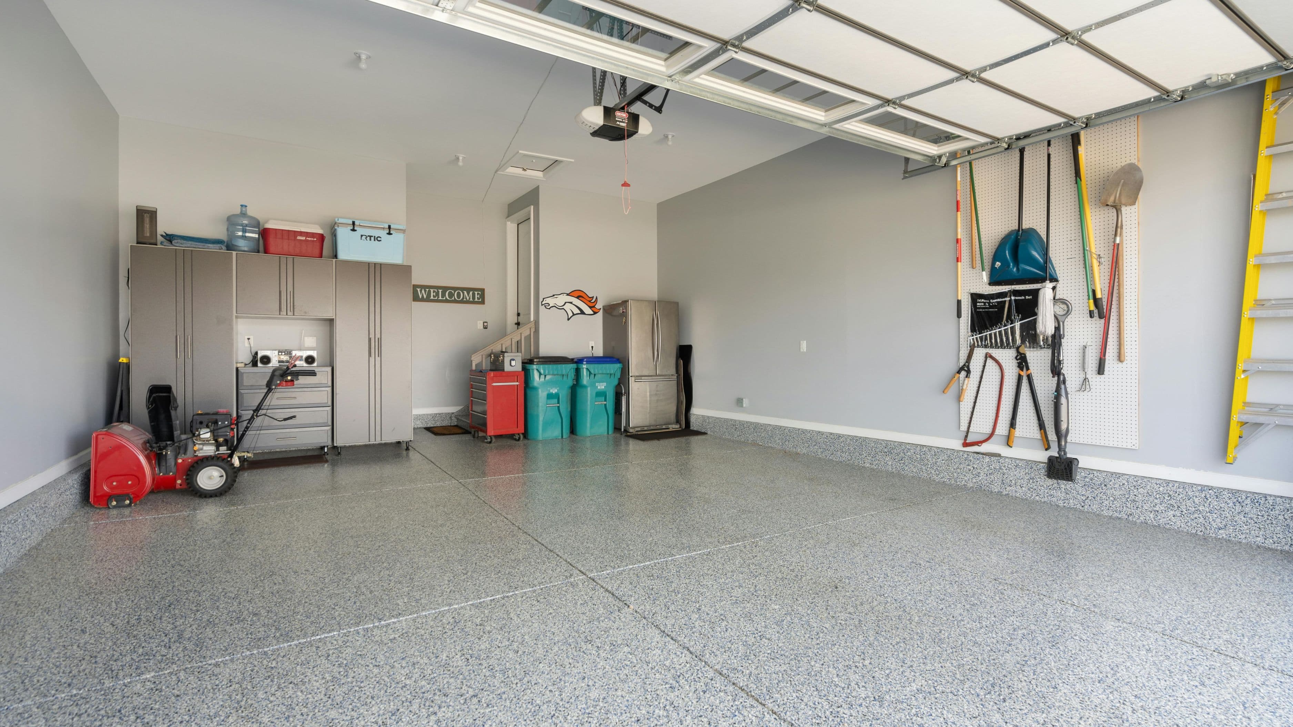
Before considering any construction, look at your home's existing layout for space that's currently underused or serving a less essential function near an entry point. Common candidates include a portion of an attached garage, an oversized entry closet, an underused corner of a laundry room, or even a section of a larger hallway near a side or back door.
The location matters considerably more than the size of the space itself, since a mudroom's core function depends on being positioned right at the point where people actually enter the home. A beautifully organized space tucked away from your main entrance won't get used the way a smaller, well-positioned space near your actual daily entry point will.
Step 2: Decide Between a Full Addition and a Conversion
If your home doesn't have obvious underused space near an entry point, you have two realistic paths: converting existing space, which is considerably less expensive and disruptive, or building a small addition, which offers more flexibility but comes with significantly higher cost and complexity. Most homeowners find that a conversion, even a modest one, delivers most of the practical benefit of a full addition at a fraction of the cost and time investment.
A full addition makes more sense specifically if your home genuinely lacks any usable space near an entrance and you have both the budget and a long-term ownership horizon that justifies the larger investment. For most homeowners, starting with a conversion and reassessing later if you still want more space is the more practical path.
Step 3: Plan Core Mudroom Functions Before Choosing Furnishings
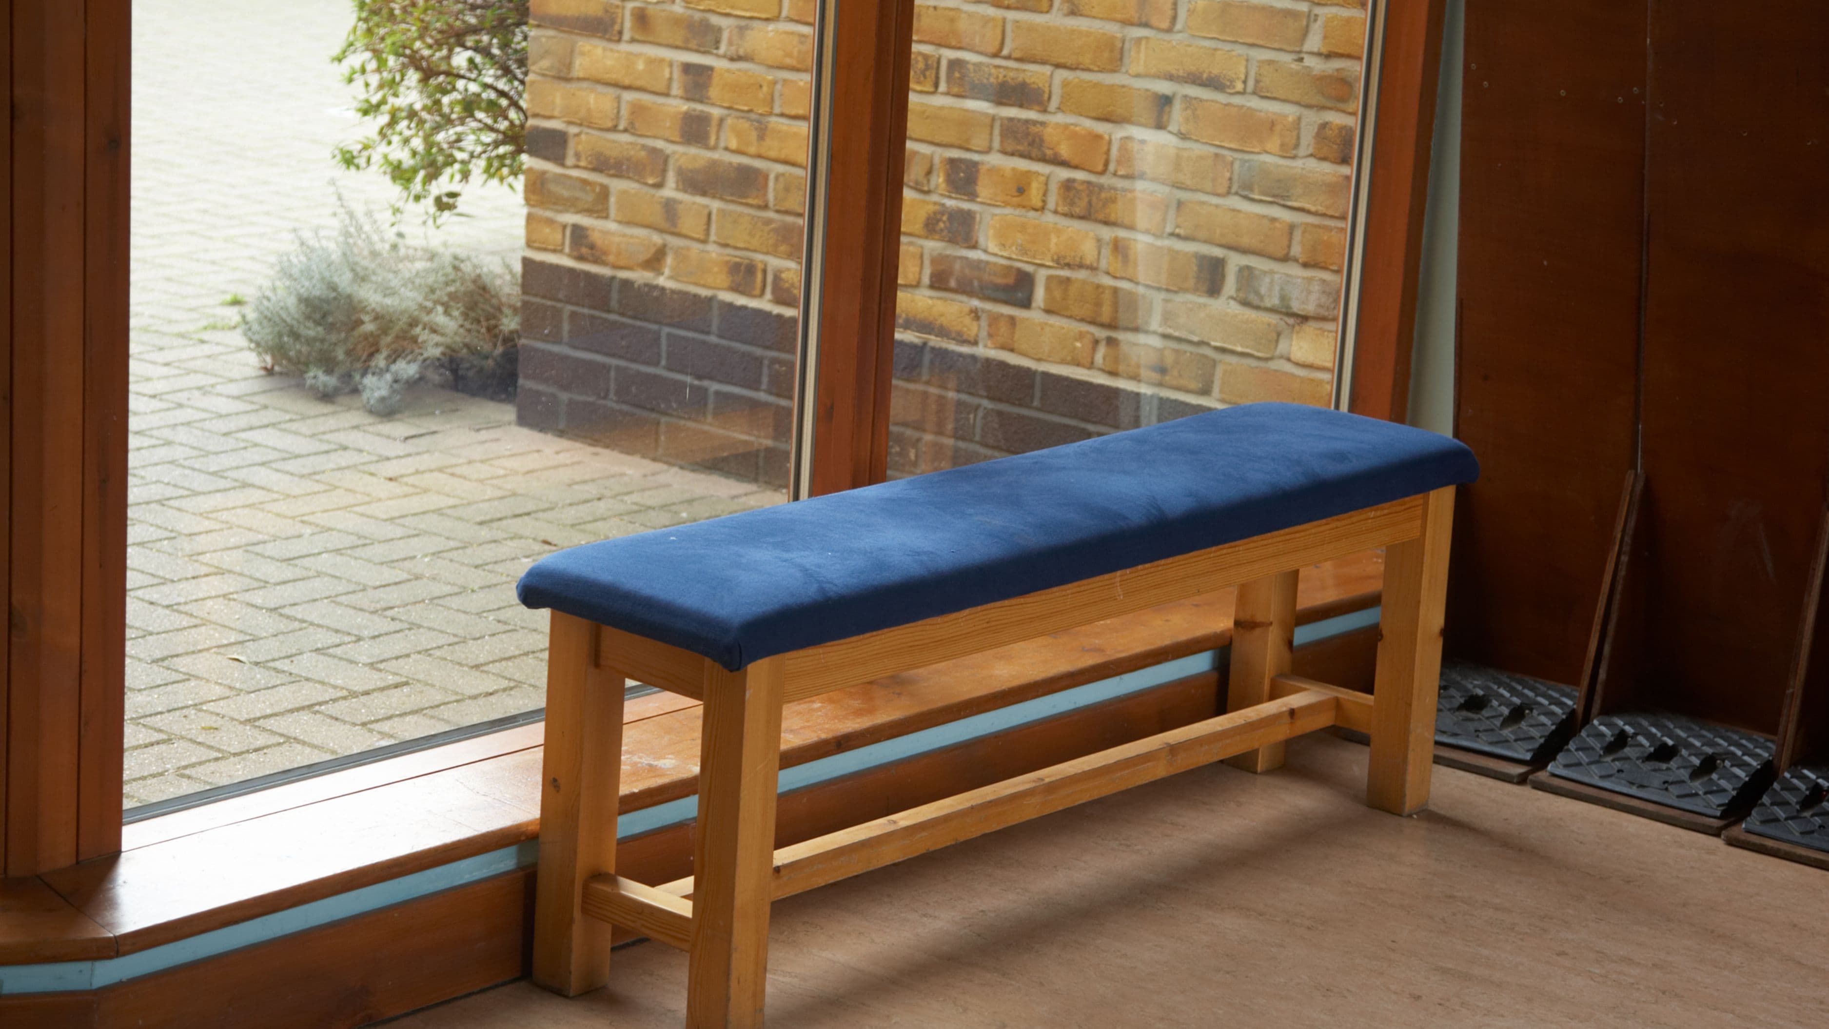
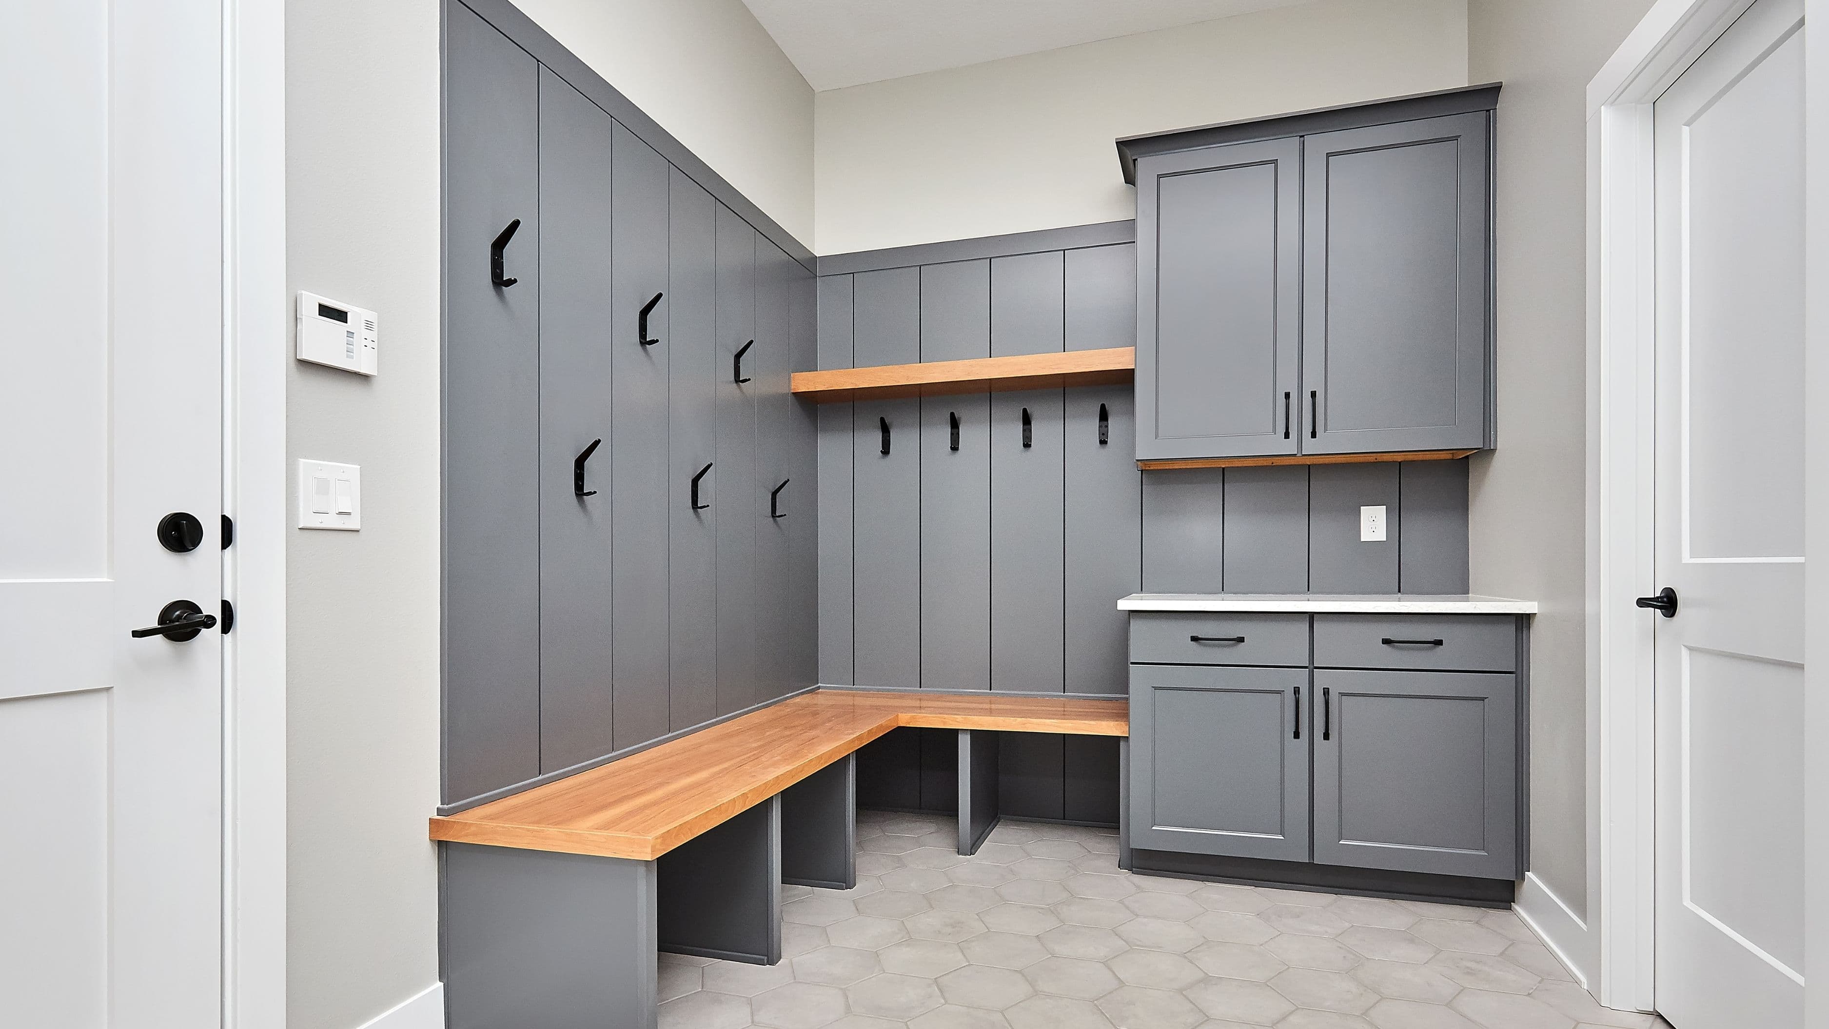
A functional mudroom generally needs to address a few specific needs: a spot to sit while removing shoes, storage for shoes and boots, hooks or a closet for coats and bags, and ideally a durable, easy-to-clean flooring surface that handles dirt and moisture better than typical interior flooring. Planning around these specific functions, rather than starting with furniture or storage products you like the look of, keeps the space genuinely useful rather than just aesthetically pleasing but impractical.
Measure your available space carefully at this stage, and sketch out a rough layout accounting for these core functions before purchasing or building any storage elements, since retrofitting a plan after storage is already installed tends to create awkward, underused corners that don't serve the space's actual purpose.
Step 4: Upgrade Flooring to Something Durable and Easy to Clean
Mudrooms take a disproportionate amount of dirt, moisture, and wear compared to other parts of a home, making flooring choice a genuinely important decision rather than an afterthought. Tile, luxury vinyl plank, or sealed concrete are common choices specifically because they handle moisture and dirt far better than carpet or standard hardwood, and they're considerably easier to clean regularly without showing wear as quickly.
If you're converting an existing space that currently has carpet or standard flooring unsuited to this heavier use, budgeting for a flooring change as part of the project is worth prioritizing, since retrofitting durable flooring later, after the space is already in daily use, is more disruptive than addressing it during the initial conversion.
Step 5: Add Built-In or Modular Storage Suited to Your Household's Actual Needs
Storage should be built around your household's actual daily patterns rather than a generic mudroom layout you've seen elsewhere. A family with young children benefits from lower hooks and accessible bins for kids to manage their own items, while a household without children might prioritize more enclosed storage to keep the space visually tidy. Built-in cubbies, a bench with storage underneath, and a mix of open hooks and closed storage tend to cover most household needs effectively.
If you're working with a smaller converted space rather than a full addition, prioritize vertical storage – wall-mounted hooks and shelving – over floor-based furniture, since this maximizes function without requiring the larger footprint a full bench-and-cubby system typically needs.
Step 6: Address Lighting and Ventilation
Mudrooms benefit from brighter, more practical lighting than typical ambient home lighting, since this space is used briefly but functionally multiple times daily, often while managing outdoor gear or children's items. A single, sufficiently bright overhead fixture is usually adequate for the scale of most mudroom spaces, and this is a relatively low-cost addition if the space doesn't already have adequate lighting.
If your mudroom is used regularly for wet outdoor gear, particularly in climates with significant rain or snow, some ventilation consideration, even something as simple as ensuring the space isn't fully sealed off from general household airflow, helps prevent lingering dampness and odor from wet coats and boots over time.
Realistic Cost and Time Expectations
A basic mudroom conversion using existing space – updated flooring, storage additions, and lighting – typically costs $1,500–5,000, depending on the scope of storage and flooring changes involved. A more substantial conversion involving built-in cabinetry or significant layout changes within existing space generally runs $5,000–12,000. A full addition, by contrast, typically starts around $15,000–30,000 or more, depending on size, finishes, and regional construction costs.
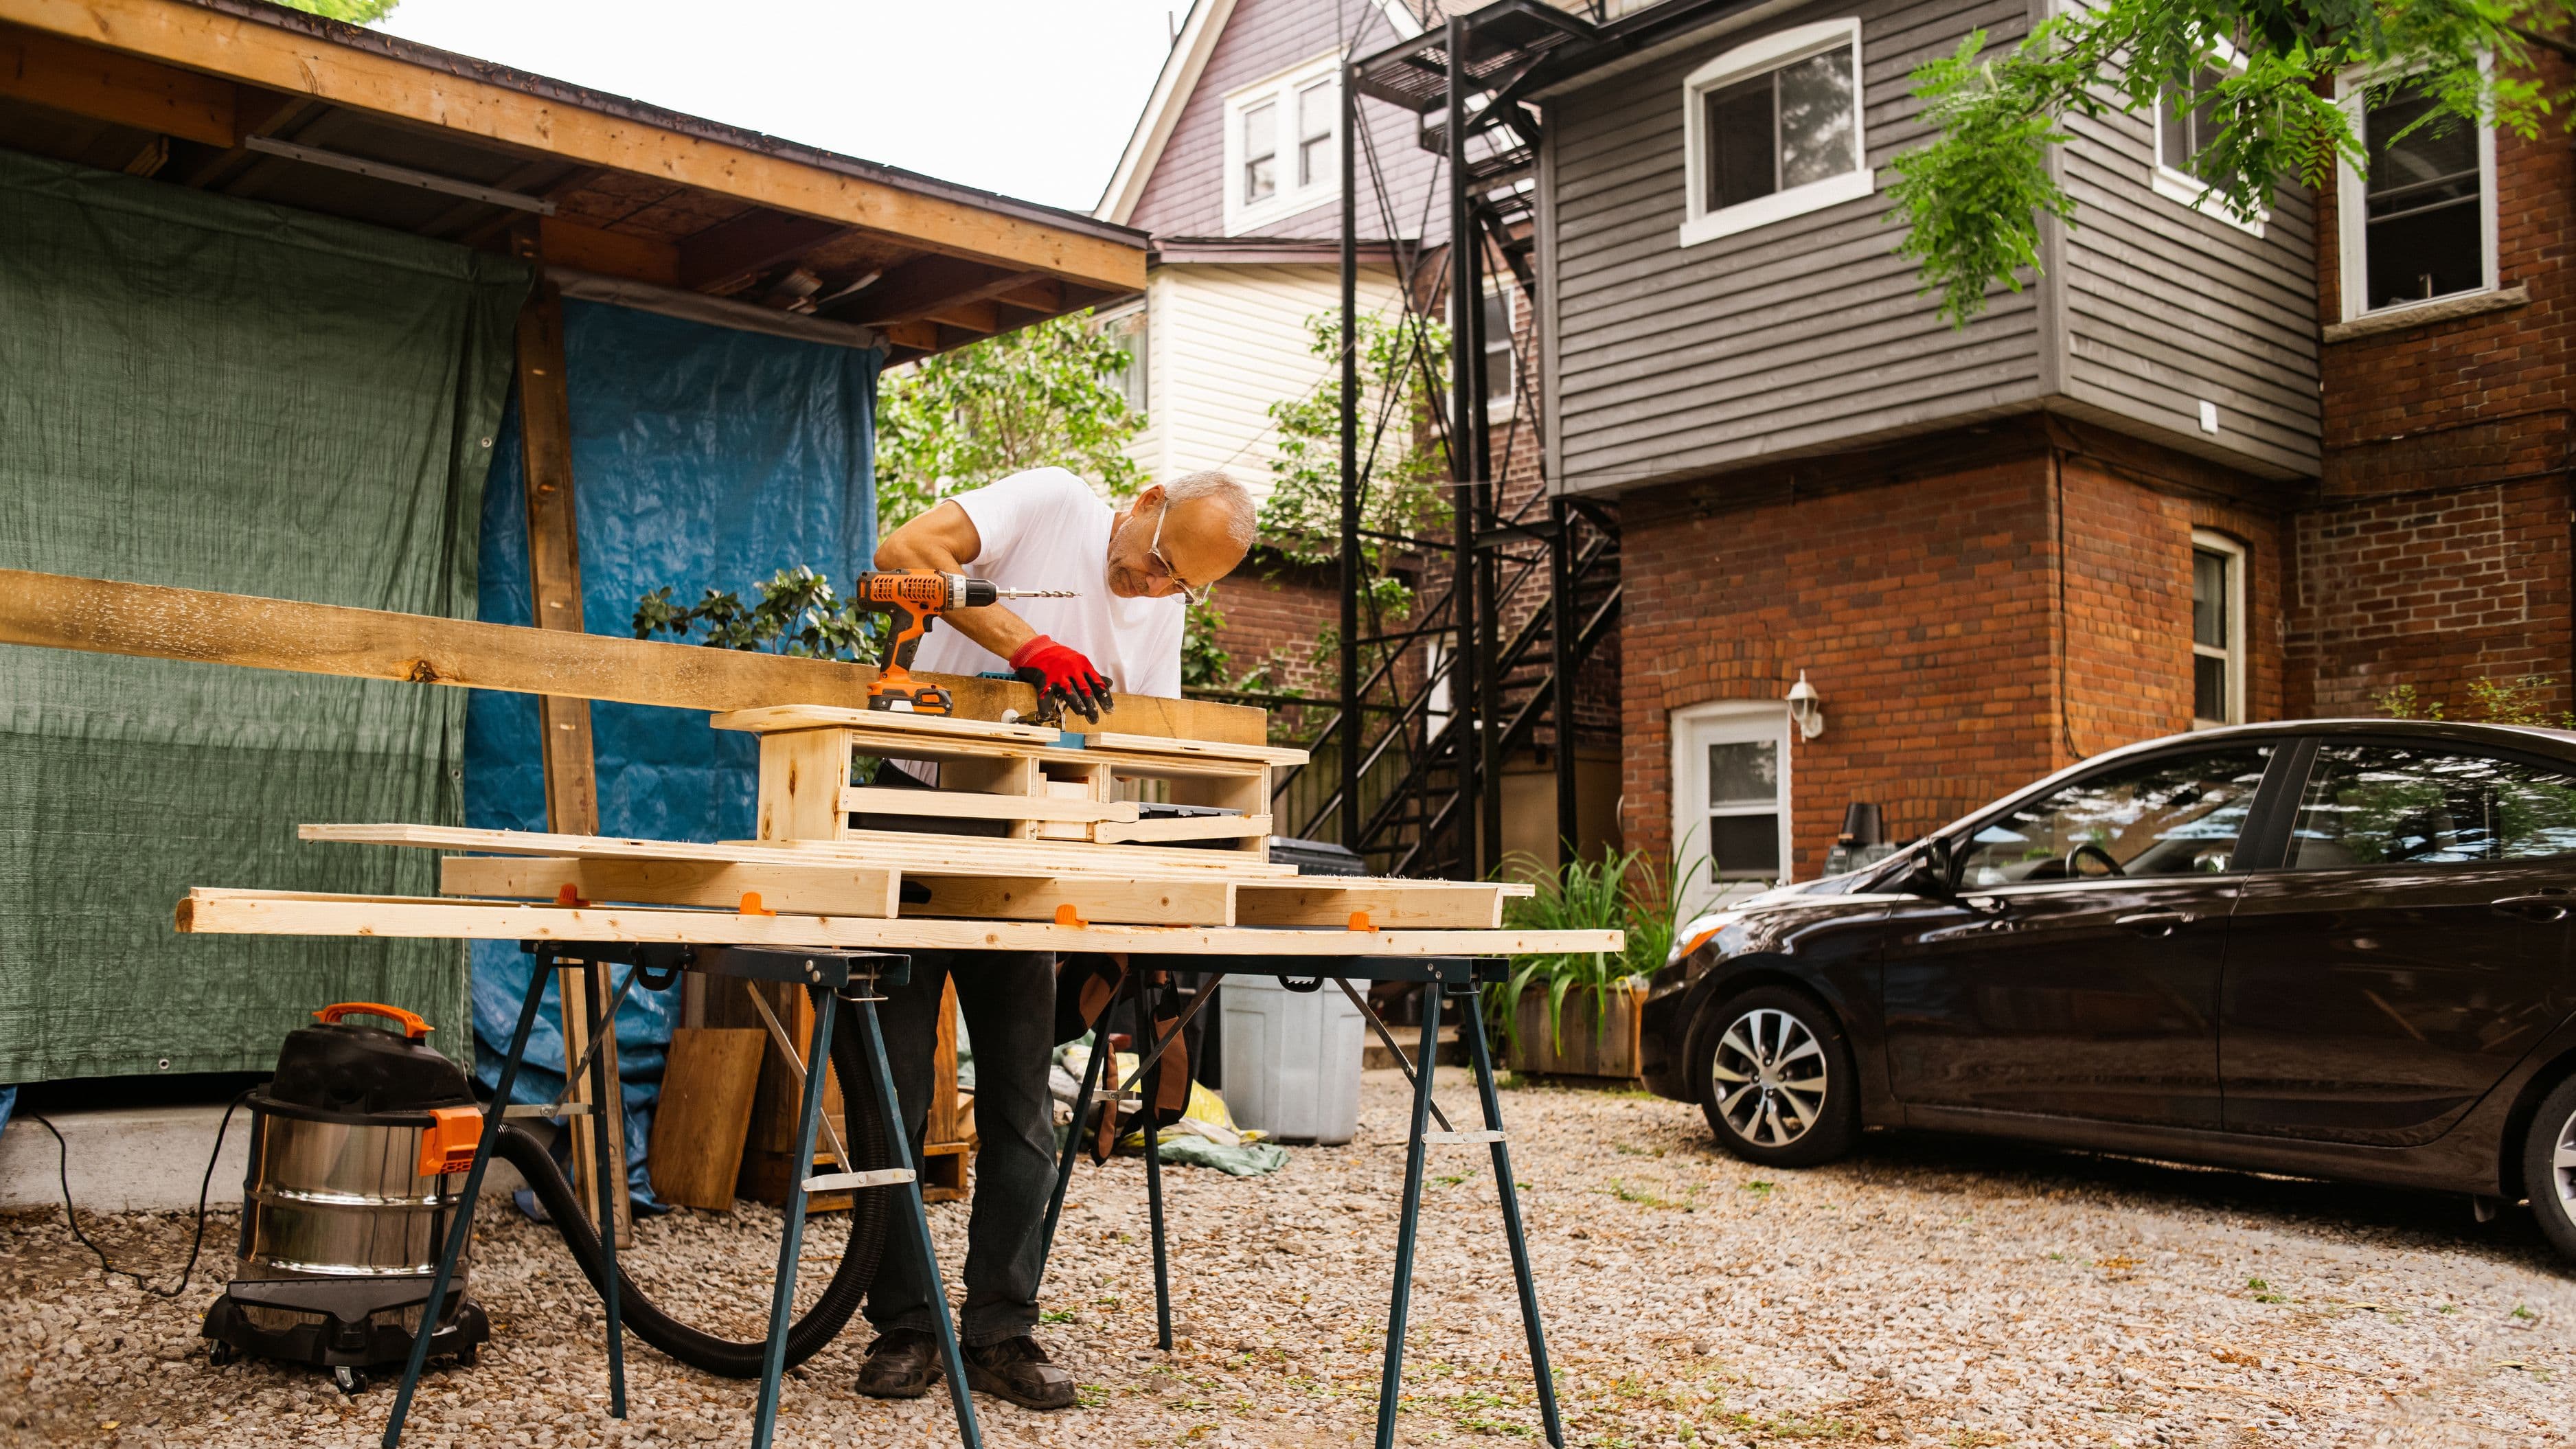
A straightforward conversion project can often be completed within one to two weekends for DIY-inclined homeowners handling storage and organization themselves, while flooring changes or built-in cabinetry typically require professional installation and can extend the timeline to two to four weeks depending on contractor availability and material lead times.
Tips for Success
Prioritize function over visual perfection in the early planning stages, since a mudroom that looks great in photos but doesn't actually accommodate your household's real daily gear and habits will quickly become clutter again regardless of how well-designed it initially appears. Walking through your actual daily routine – what you're carrying, wearing, and setting down when you come through the door – gives a much more accurate planning foundation than starting from inspiration photos alone.
Consider labeling storage areas for each family member if multiple people share the space regularly, since dedicated spots for each person's shoes, coats, and bags considerably reduces the daily clutter and confusion a shared, unassigned storage area tends to accumulate over time.
Common Mistakes to Avoid
Choosing a location purely based on available space rather than proximity to your actual daily entry point is one of the most common mistakes, resulting in a well-organized space that simply doesn't get used consistently because it's not where people naturally enter and exit the home. Function follows location far more than most homeowners initially expect.
Skipping durable flooring to save on initial cost is another frequent misstep, since standard flooring not suited to heavy dirt and moisture exposure tends to show wear and require replacement considerably sooner than a proper mudroom-appropriate flooring choice, ultimately costing more in the long run through earlier replacement. Similarly, underestimating storage needs for a growing family or household is common; building in some flexibility or extra capacity beyond your current immediate needs helps the space remain functional as your household's gear and routines evolve.
FAQ
Can I add a mudroom without doing any construction at all? Yes, for a basic version – repurposing an existing closet or corner with added hooks, a bench, and storage bins can provide much of a mudroom's practical function without any structural changes, though flooring and layout limitations of the existing space will still apply.
Is a mudroom a good investment for home resale value? Many real estate professionals consider a well-designed mudroom a meaningful value-add, particularly in colder climates or family-oriented markets, since it addresses a genuinely common household frustration that resonates with a wide range of buyers.
How small can a functional mudroom actually be? Even a space as small as 3 by 5 feet can function reasonably well with the right vertical storage and flooring choices, particularly if you're prioritizing hooks and cubbies over larger furniture pieces that require more floor space.
Do I need a contractor for a basic mudroom conversion? Not necessarily – many conversions using existing space and modular storage can be handled as a DIY project, though flooring changes or built-in cabinetry typically benefit from professional installation for the best long-term durability and finish.
📚 Sources
National Association of Home Builders – Entryway and Mudroom Design Considerations
U.S. Department of Housing and Urban Development – Home Improvement Planning Resources