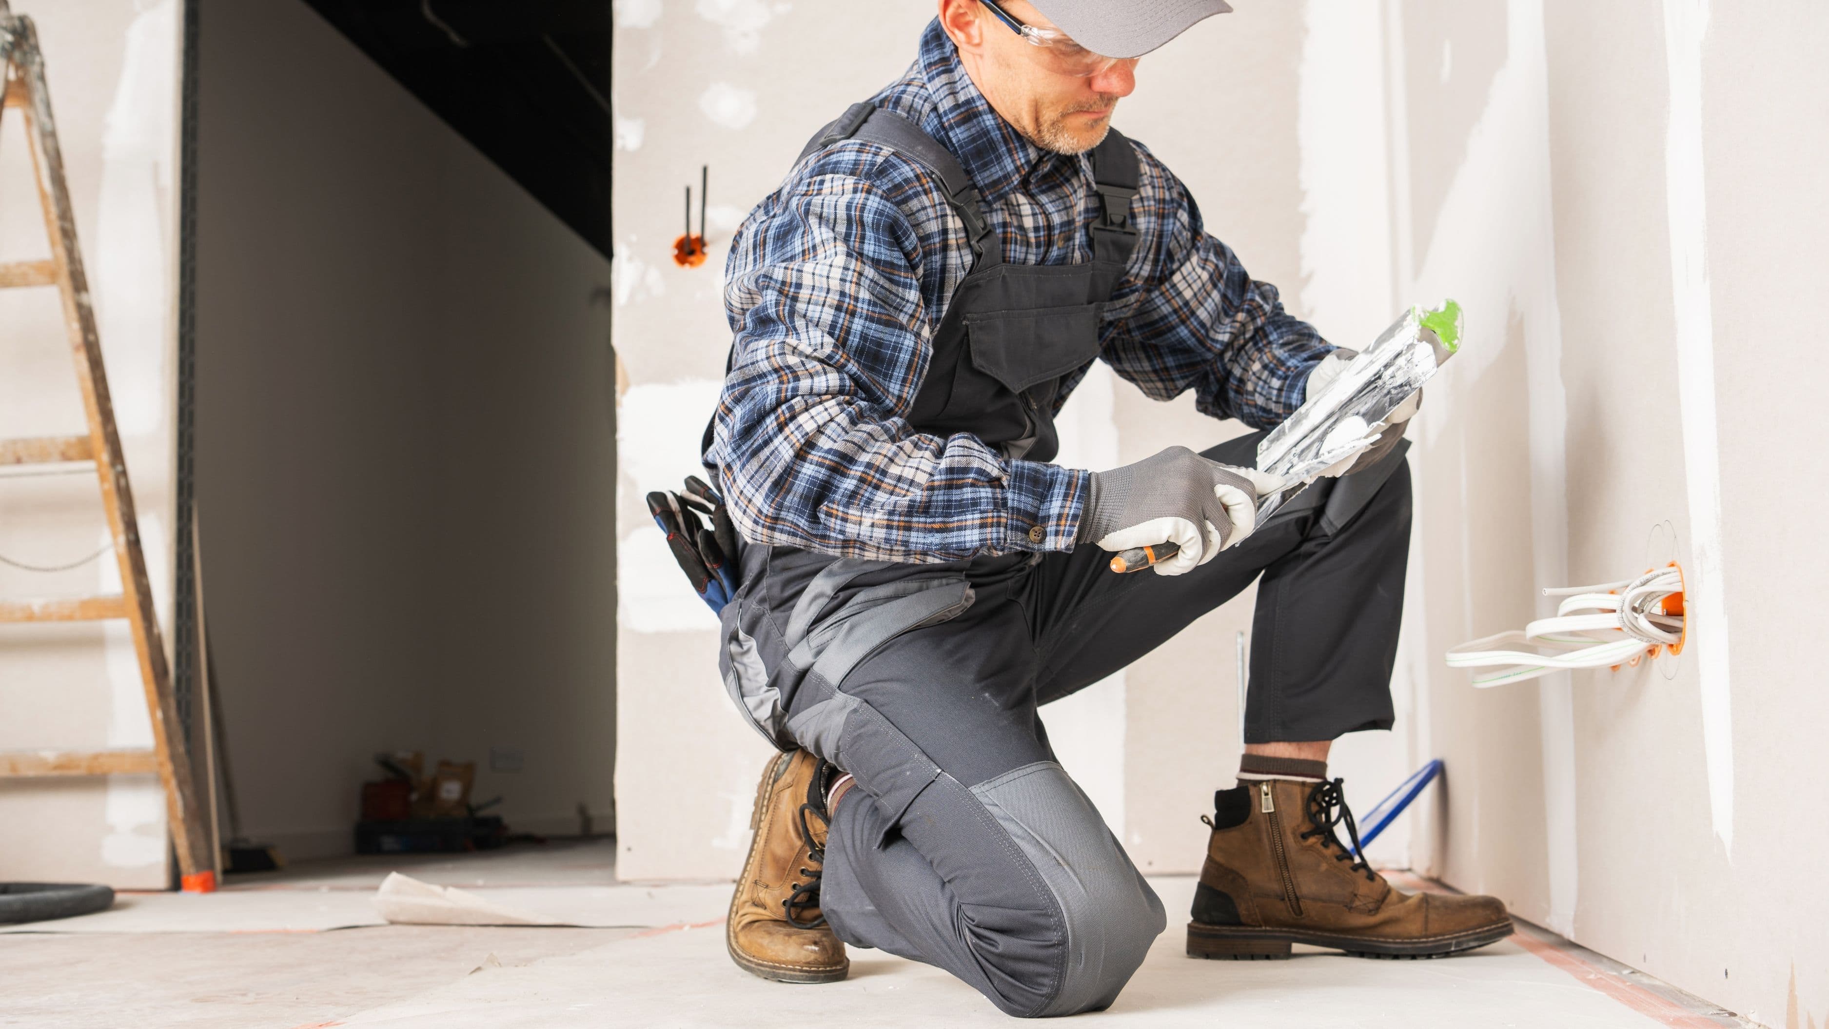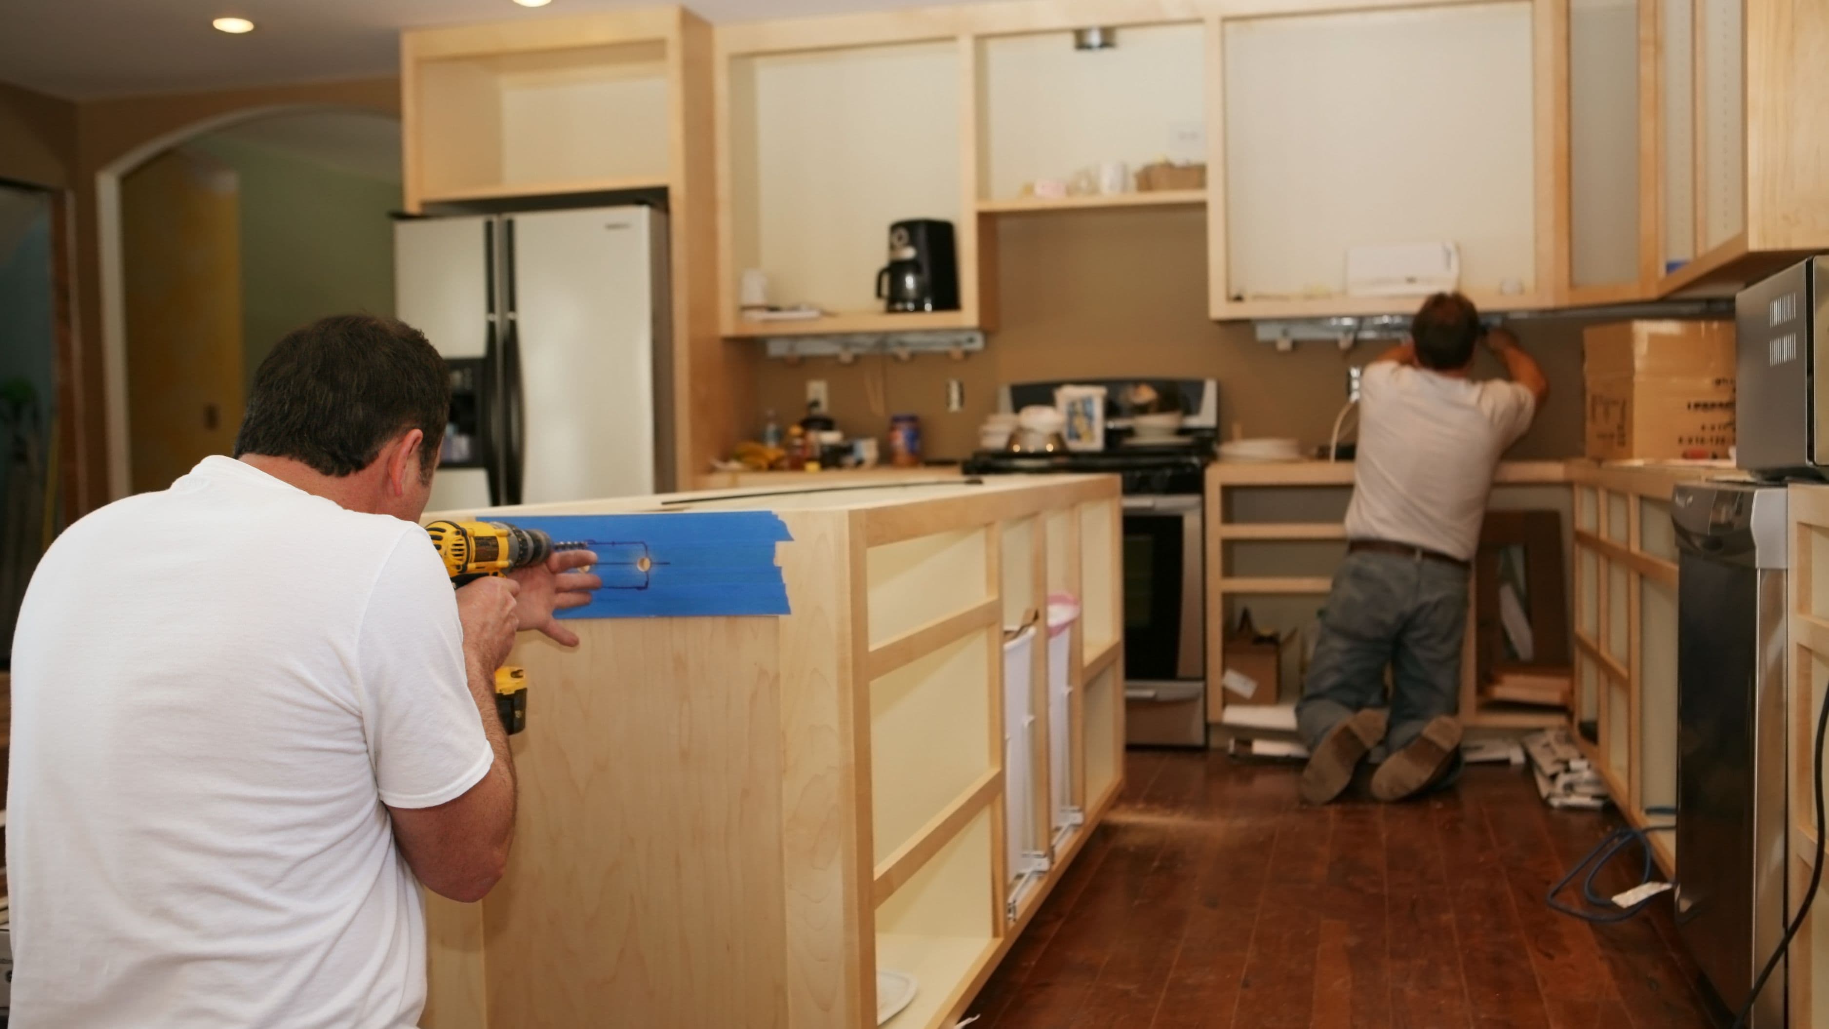

These strategies range from relatively affordable to moderately significant investments, but all of them come in well under what a traditional addition costs, while still delivering real, usable square footage you didn't have before.
Convert an Unfinished Basement
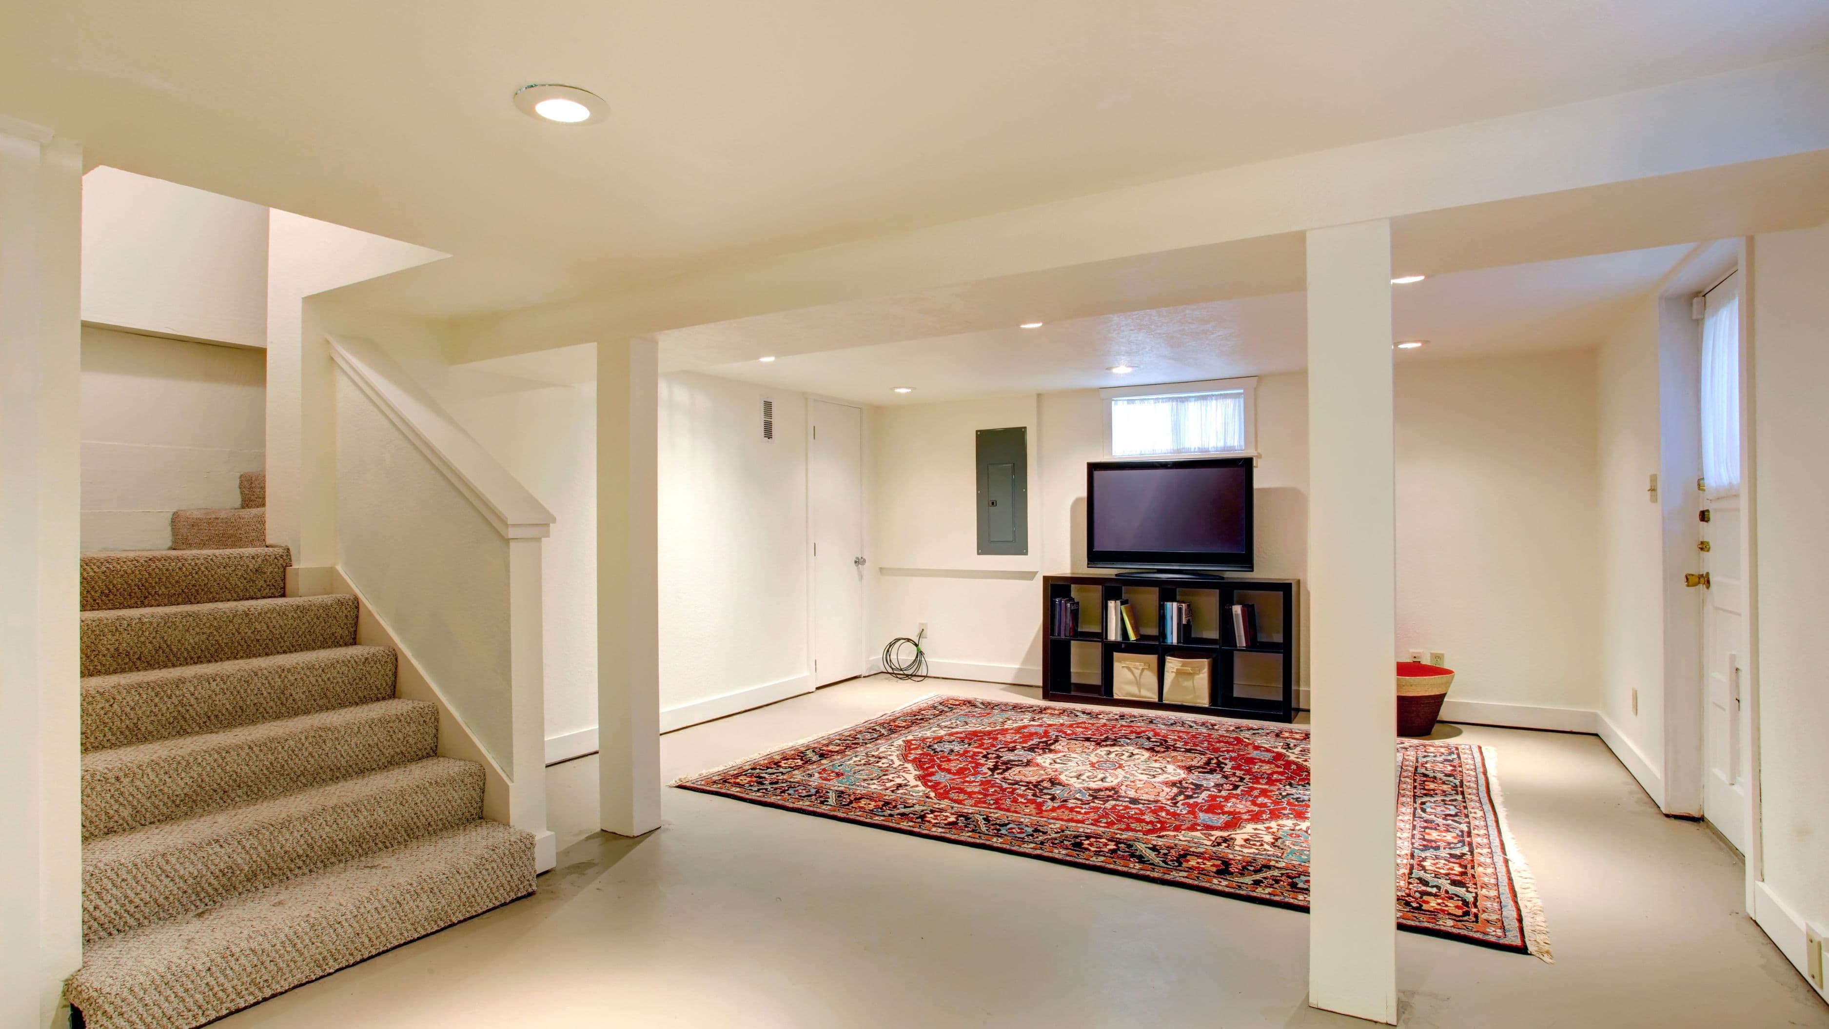
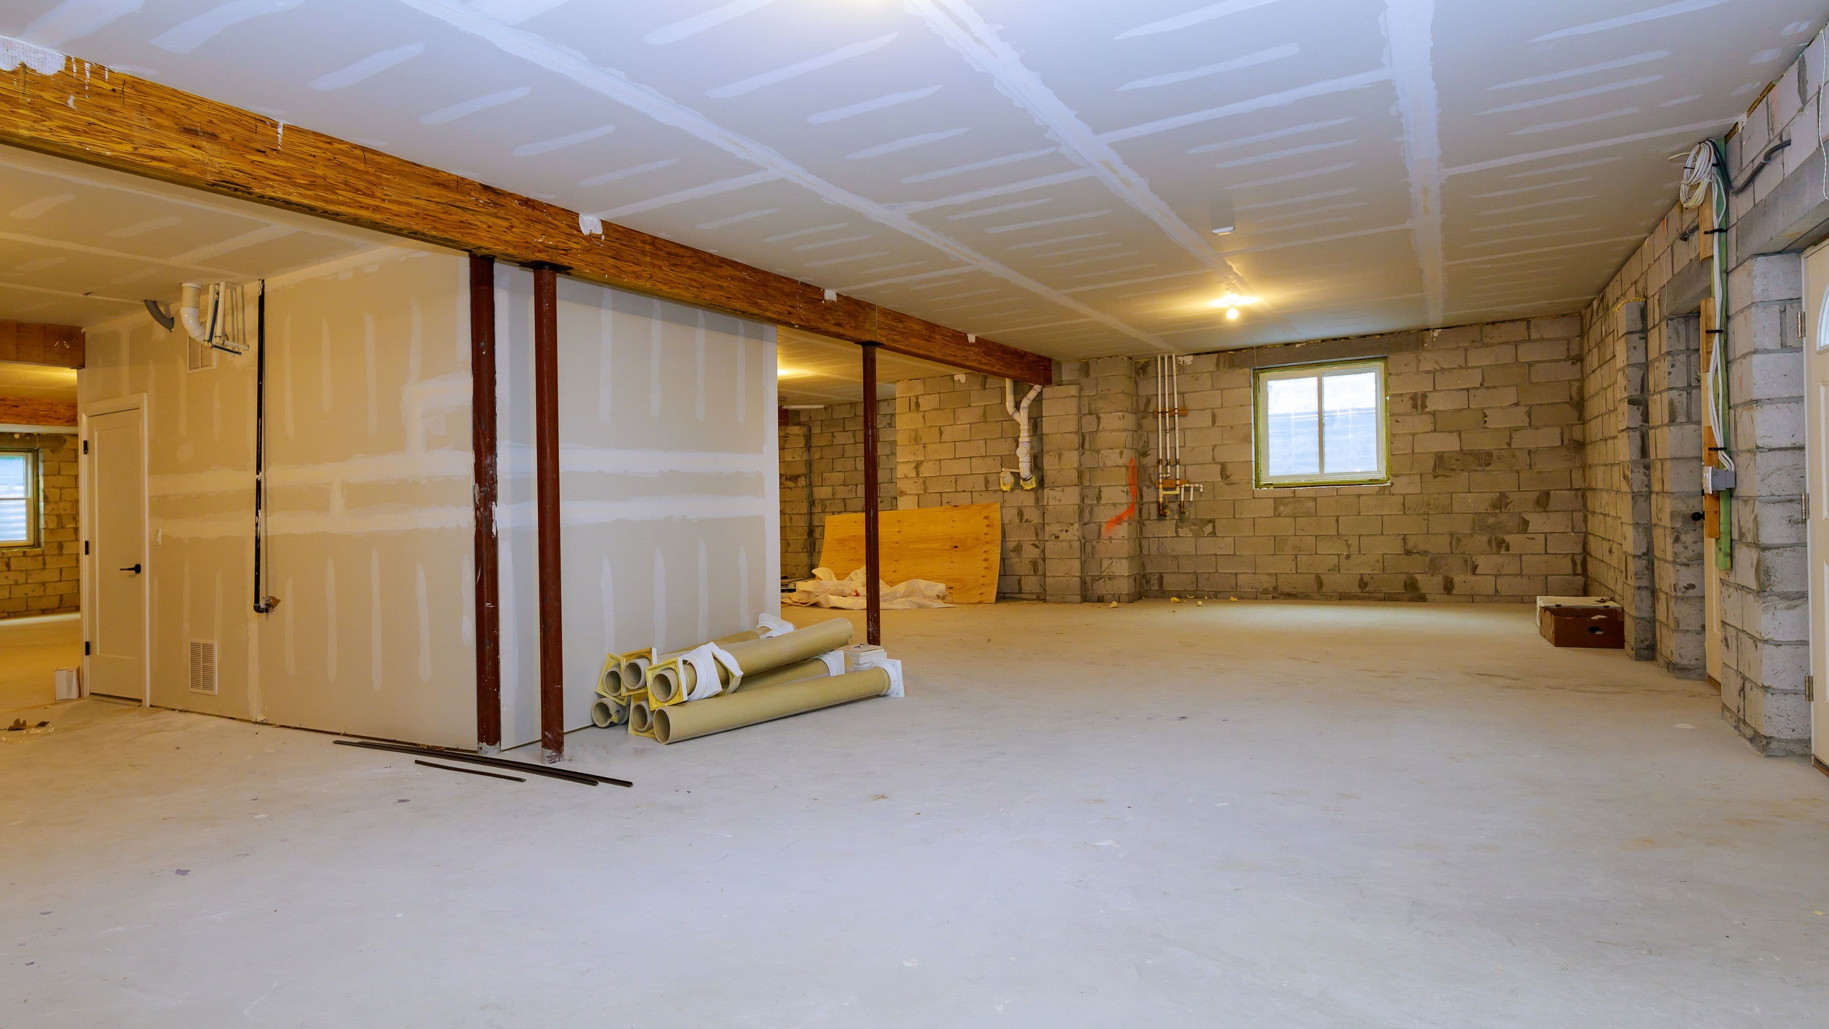
If your home has an unfinished or partially finished basement, this is often the single highest-value way to add usable square footage without construction on your home's exterior. A basement conversion typically involves framing, insulation, drywall, flooring, and addressing moisture control, transforming what was storage or mechanical space into genuinely livable square footage like a family room, home office, or guest suite.
Cost level: Medium to high, depending on scope, moisture remediation needs, and whether you're adding a bathroom.
What to know: Moisture control is critical here. A basement conversion done without proper waterproofing and vapor barriers can lead to mold issues down the line, so this isn't a project to shortcut even if it adds to the upfront cost.
Finish or Convert an Attic Space
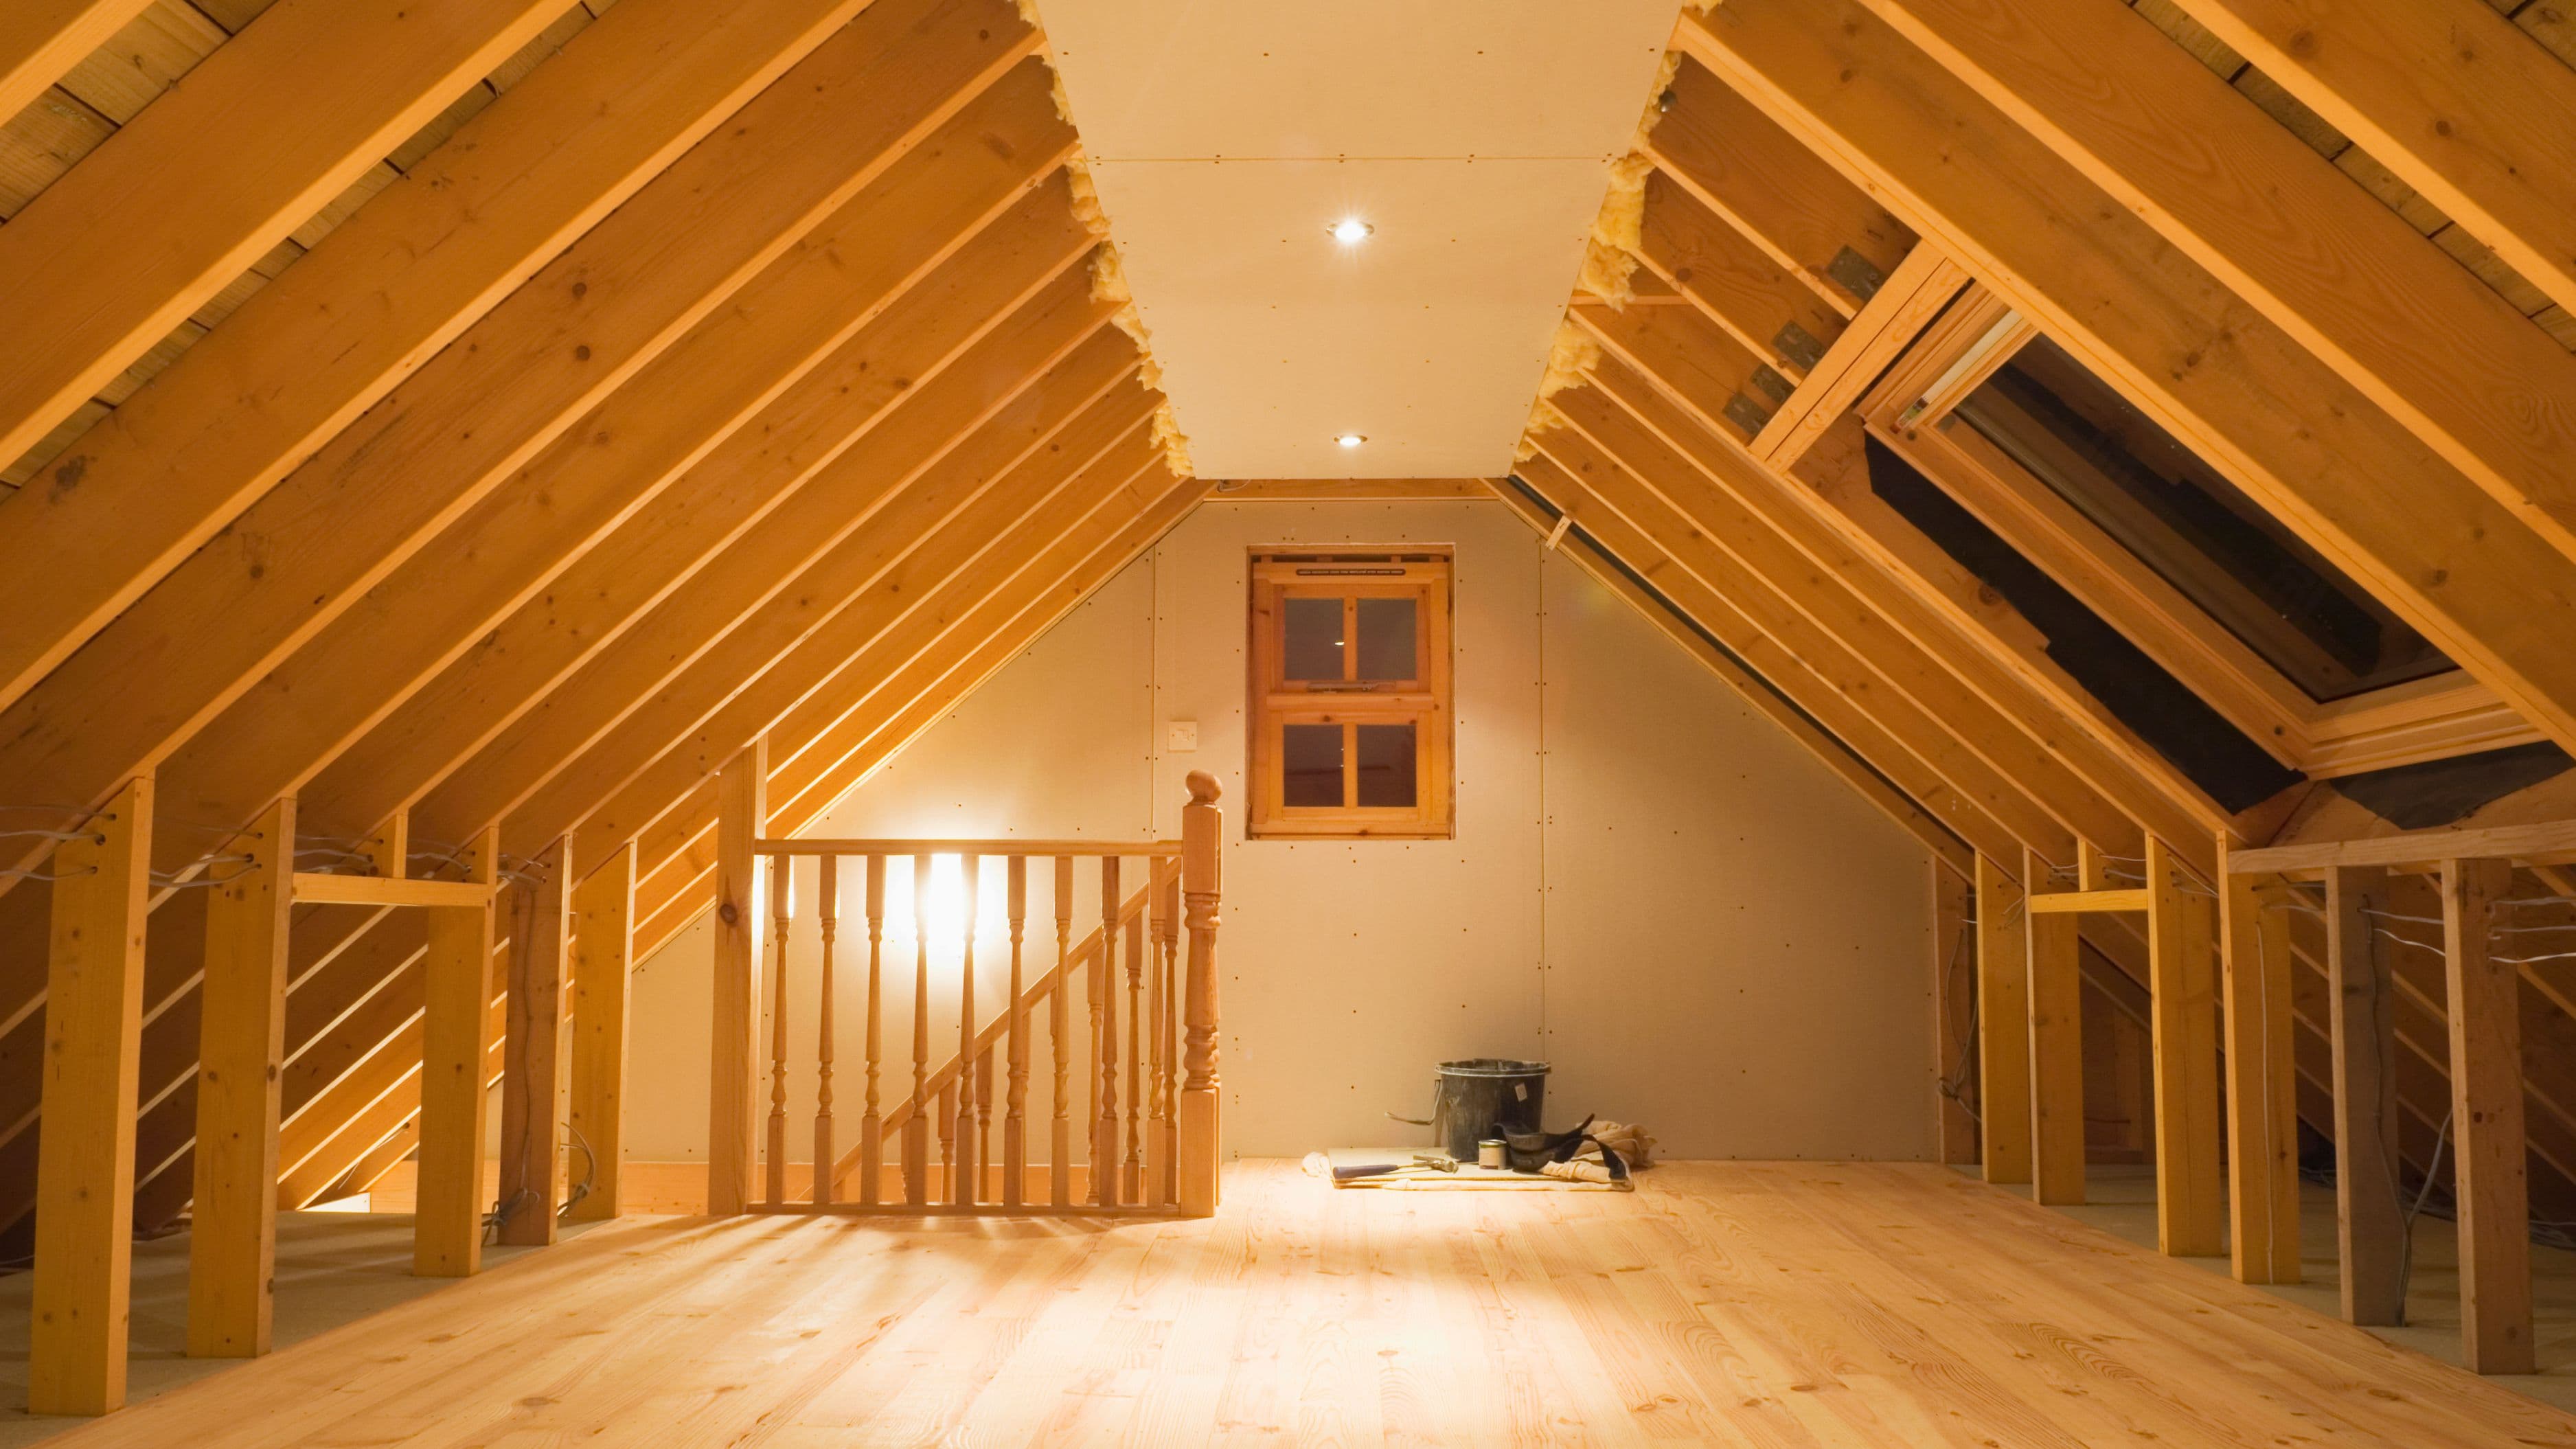
Many homes have attic space that's structurally sound but currently used only for storage, and converting it into usable living space can add a meaningful bedroom, office, or bonus room without expanding your home's footprint. This typically involves adding proper insulation, flooring, adequate headroom clearance, and often improved access like a proper staircase rather than a pull-down ladder.
Cost level: Medium, though costs increase significantly if the roofline needs modification to create adequate ceiling height throughout the space.
What to know: Check your local building codes for minimum ceiling height requirements for a space to legally count as livable square footage, since attics with sharply sloped rooflines sometimes don't meet this threshold without modification.
Convert a Garage Into Living Space
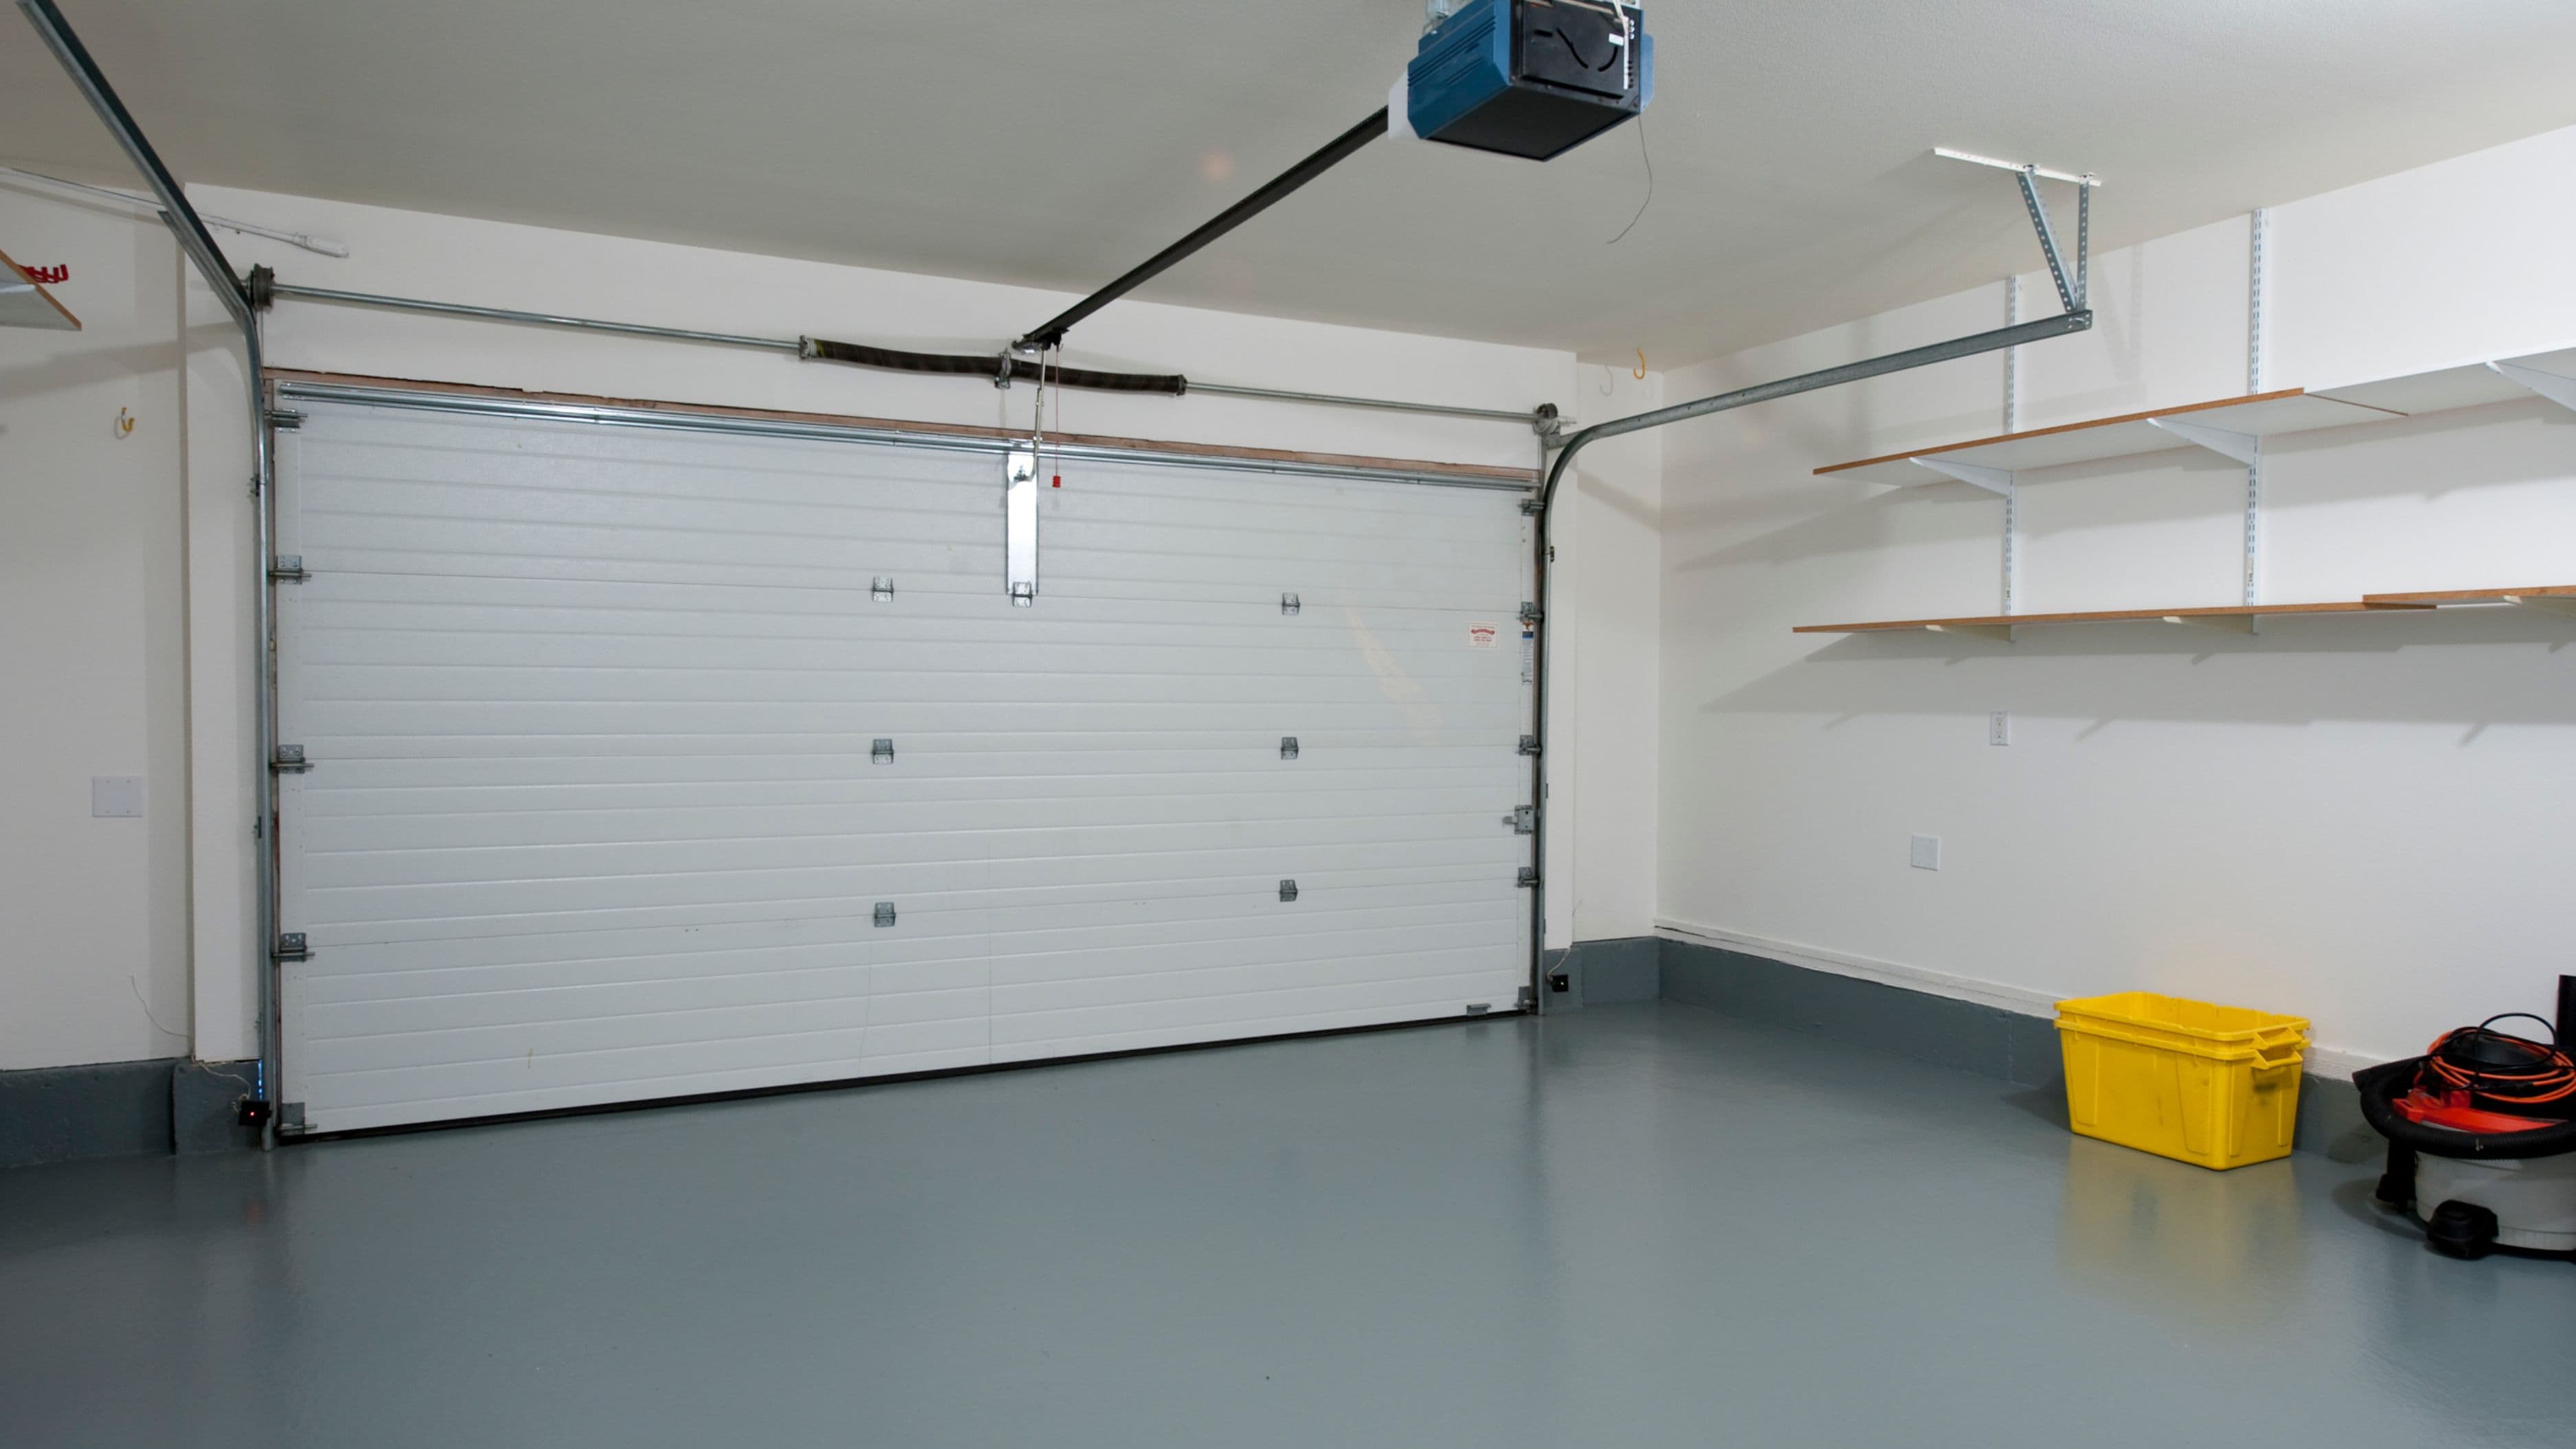
A garage conversion can add substantial square footage relatively efficiently, since the structure, foundation, and roofline are already in place. This works particularly well for homeowners who don't rely heavily on covered parking, or who have enough driveway or street parking to make giving up the garage a reasonable trade-off.
Cost level: Medium, generally more affordable than a basement or attic conversion since much of the structural work is already done.
What to know: Consider resale implications carefully before committing to this one. In some markets, losing a garage can meaningfully affect resale value, so it's worth researching how buyers in your specific area weigh garage space before converting it permanently.
Reclaim Space With a Layout Reconfiguration
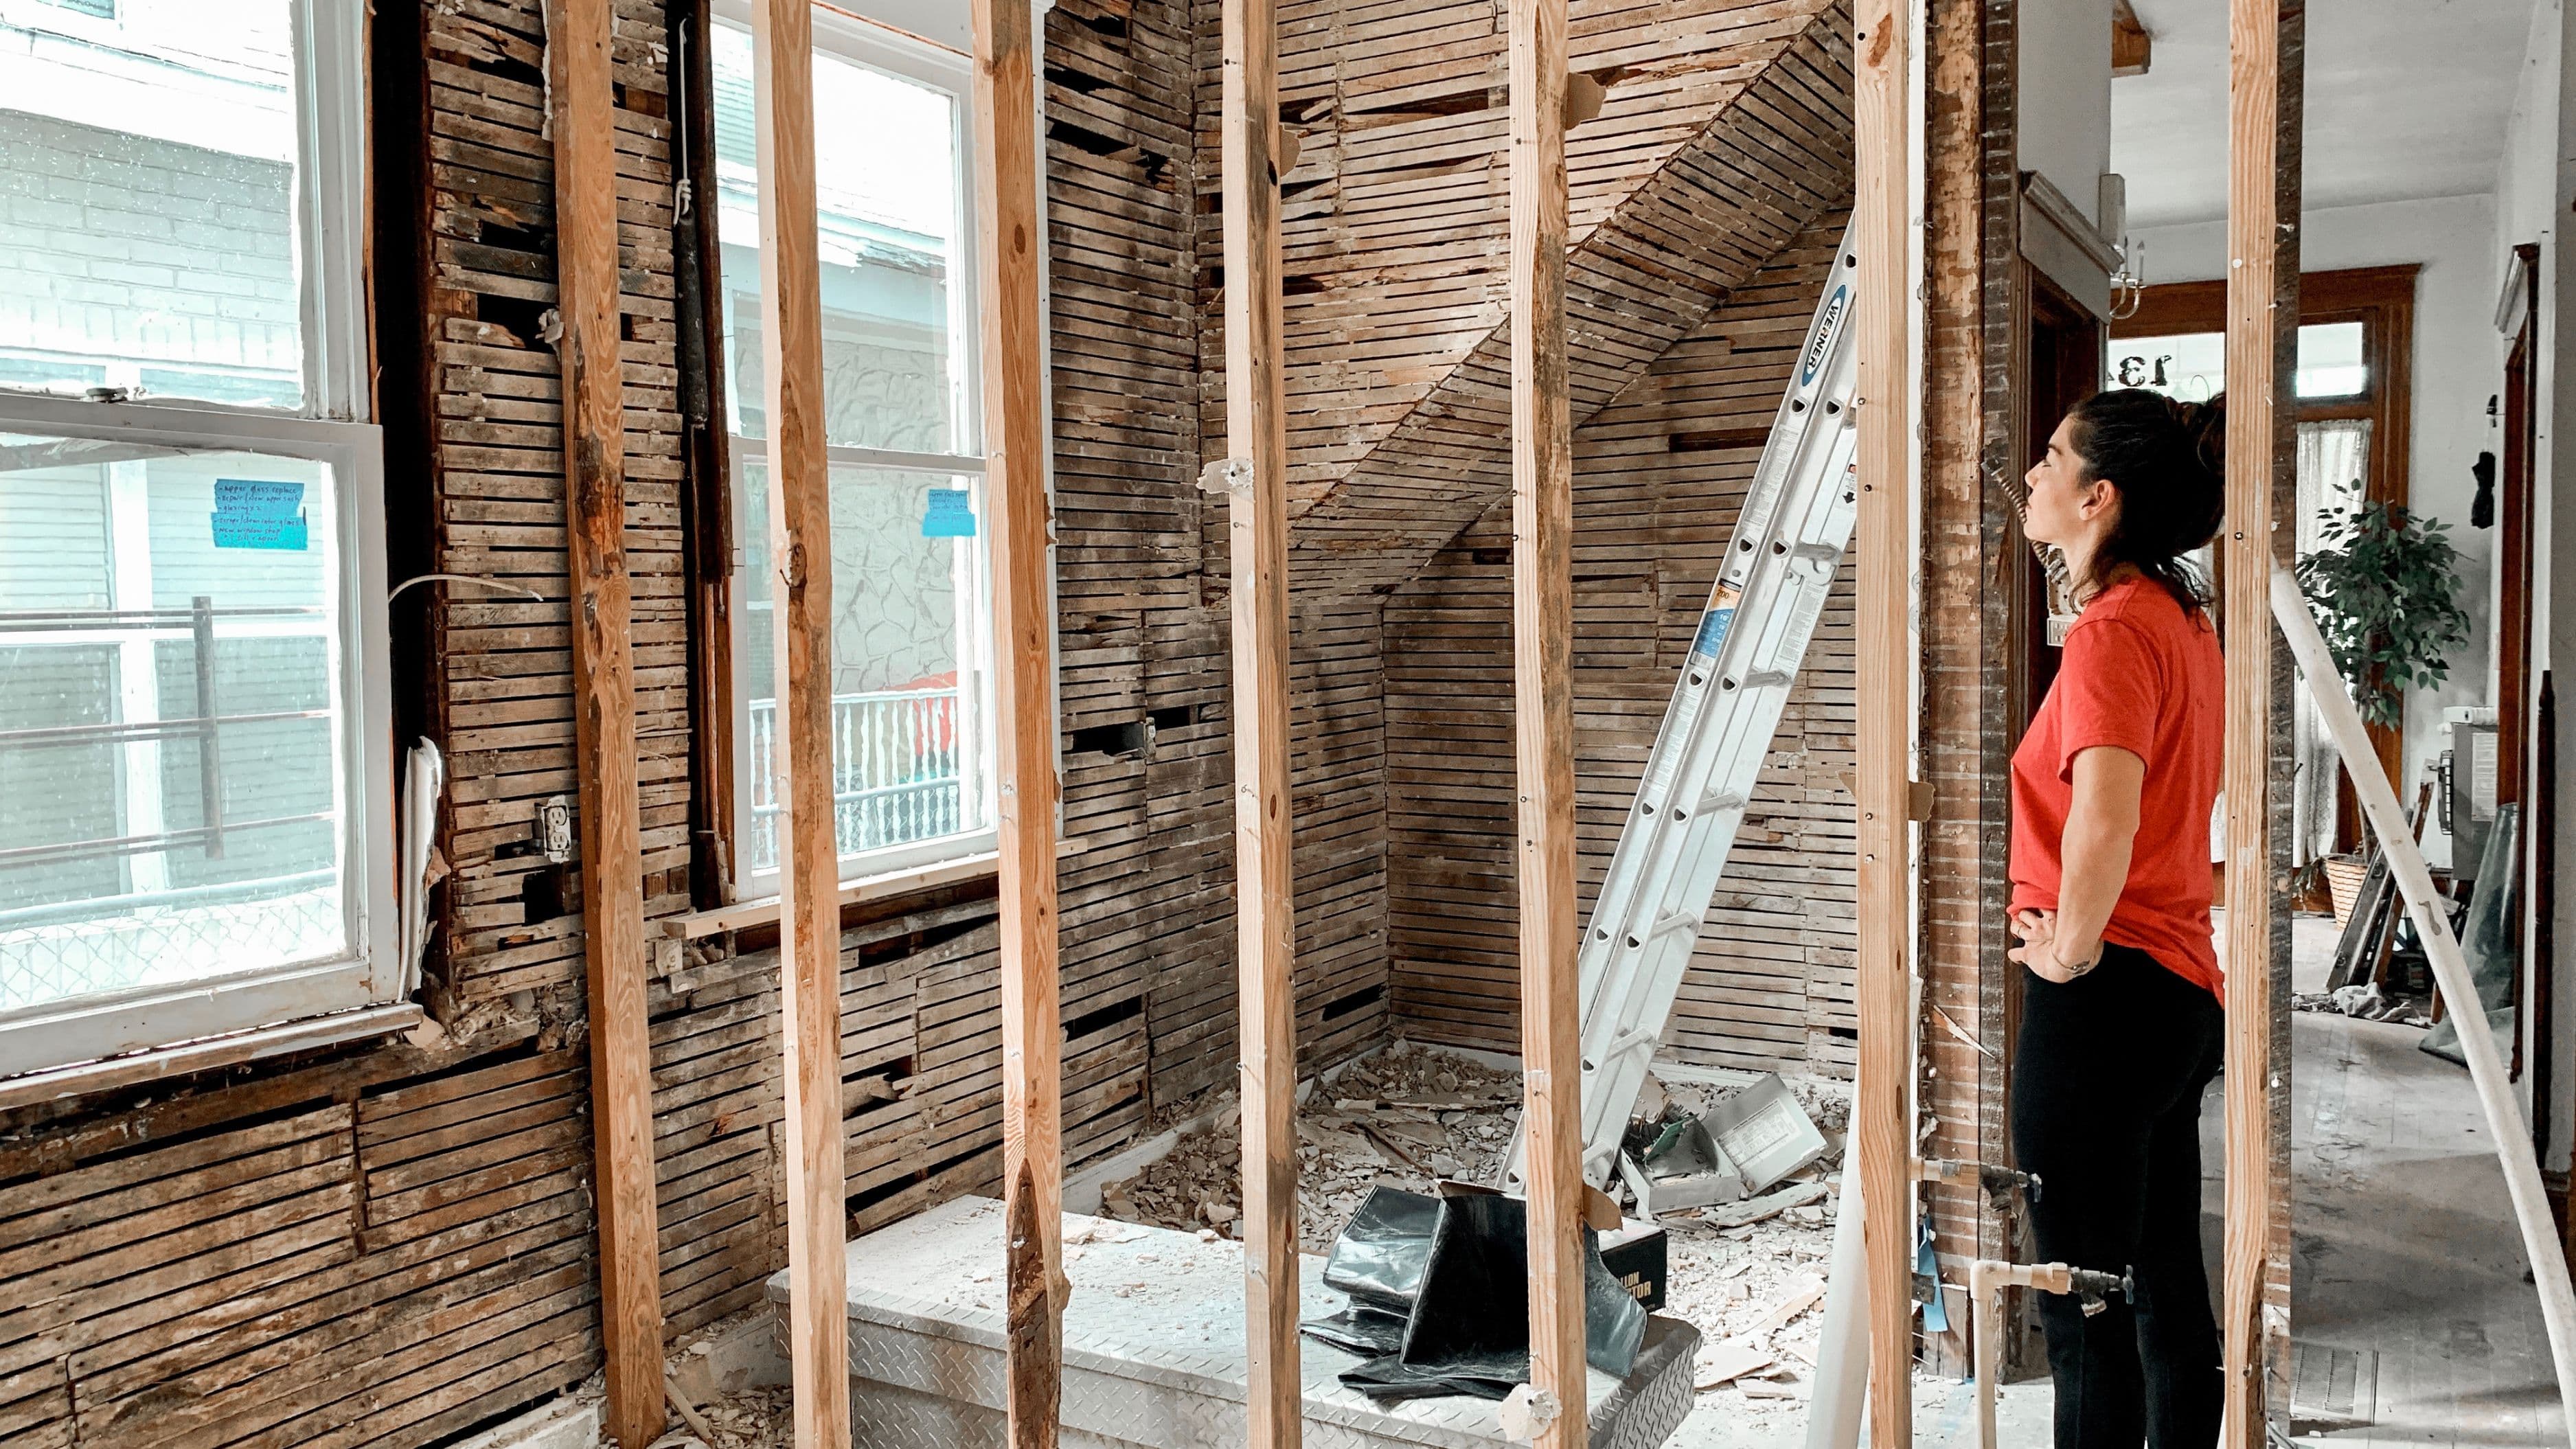
Sometimes the square footage you need already exists in your home, just poorly allocated. Removing a non-structural wall to open up a cramped floor plan, or reconfiguring an oversized, underused room into two more functional smaller spaces, can create the feeling and function of additional space without adding a single square foot to your home's total size.
Cost level: Low to medium, depending on whether walls involved are load-bearing and require structural engineering and permits to remove safely.
What to know: Always have a structural engineer or contractor confirm whether a wall you're considering removing is load-bearing before doing any demolition. Removing a load-bearing wall without proper support can compromise your home's structural integrity.
Build a Bump-Out Instead of a Full Addition
A bump-out extends a single room outward by just a few feet, often just enough to fit a larger kitchen island, an expanded bathroom, or a proper reading nook, without the scope, permitting complexity, or cost of a full room addition. Because bump-outs are smaller in scale, they often don't require a full new foundation, which is one of the more expensive components of a traditional addition.
Cost level: Medium, generally significantly less than a full addition but more than interior reconfiguration projects.
What to know: Even a small bump-out typically requires permits and, depending on your local codes, may need its own foundation footing, so don't assume this is a weekend DIY project just because the scale feels modest.
Add a Loft or Mezzanine in a High-Ceiling Room
If you have a room with unusually high ceilings, like a converted barn-style space or an older home with tall original ceiling heights, adding a loft or mezzanine level can create genuinely usable additional square footage by building within existing vertical space rather than expanding your home's footprint at all.
Cost level: Low to medium, depending on the structural work needed to support the new level safely.
What to know: This only works in spaces with meaningfully tall ceilings to begin with, generally at least 12-14 feet, to leave adequate headroom both above and below the new level.
Convert a Three-Season Porch or Sunroom
If you already have a three-season porch or sunroom that's currently unusable for much of the year due to lack of proper insulation and heating, converting it into a fully insulated, climate-controlled space can turn seasonal square footage into year-round usable space relatively efficiently, since the structure and roofline already exist.
Cost level: Low to medium, depending on the extent of insulation, window upgrades, and HVAC extension required.
What to know: Extending your existing HVAC system to this space is usually more cost-effective than installing a separate standalone unit, but confirm your existing system has adequate capacity before assuming this is a simple extension.
What to Avoid
Don't skip permits on any of these projects, even the smaller-scale ones like a bump-out or wall removal, since unpermitted work can create real problems when it comes time to sell your home, and can sometimes require costly retroactive corrections if it's discovered later during an inspection or appraisal.
Also avoid converting spaces like garages or basements without addressing moisture, insulation, and ventilation properly just to save money upfront. These issues tend to resurface as mold, comfort problems, or structural damage down the line, ultimately costing more to fix after the fact than if they'd been addressed properly during the initial conversion.
Frequently Asked Questions
Which of these options adds the most value for the cost? Basement and attic conversions generally offer strong value since they use existing structural space, though the right choice depends heavily on your specific home's layout and local market preferences.
Do these projects require the same permits as a full addition? Often yes, particularly for conversions that add bedrooms, bathrooms, or significant structural changes. Check with your local building department before starting any of these projects.
Will these renovations count toward my home's official square footage for resale? This depends on your local assessor's standards, particularly around ceiling height, permanent heating and cooling, and whether the space meets code requirements for livable square footage. Confirm with your local assessor's office if this matters for your specific goals.
📚 Sources
U.S. Department of Housing and Urban Development – Home Renovation Guidance, https://www.hud.gov/topics/home_ownership
International Code Council – Residential Building Code Basics, https://www.iccsafe.org/
National Association of Home Builders – Remodeling Market Data, https://www.nahb.org/news-and-economics/housing-economics
-jhajrFUGfI3zCQGjpAWcxuNPi1zUTB.jpg&w=3840&q=75)