Step 1: Confirm Zoning Allows an ADU on Your Property
Before anything else, check your local zoning code to confirm ADUs are permitted on your specific lot, since rules vary significantly by city and even by neighborhood within the same city. Many jurisdictions have expanded ADU-friendly zoning in recent years, but restrictions on lot size, setbacks, maximum unit size, and parking requirements still apply in most areas and can meaningfully shape what you're able to build.
This step typically involves a call or visit to your local planning or zoning department, where staff can confirm whether your lot qualifies and outline any specific restrictions that apply. Skipping this step and moving straight to design work risks investing time and money into plans that don't actually meet your property's zoning requirements.
Step 2: Decide on ADU Type and Rough Budget
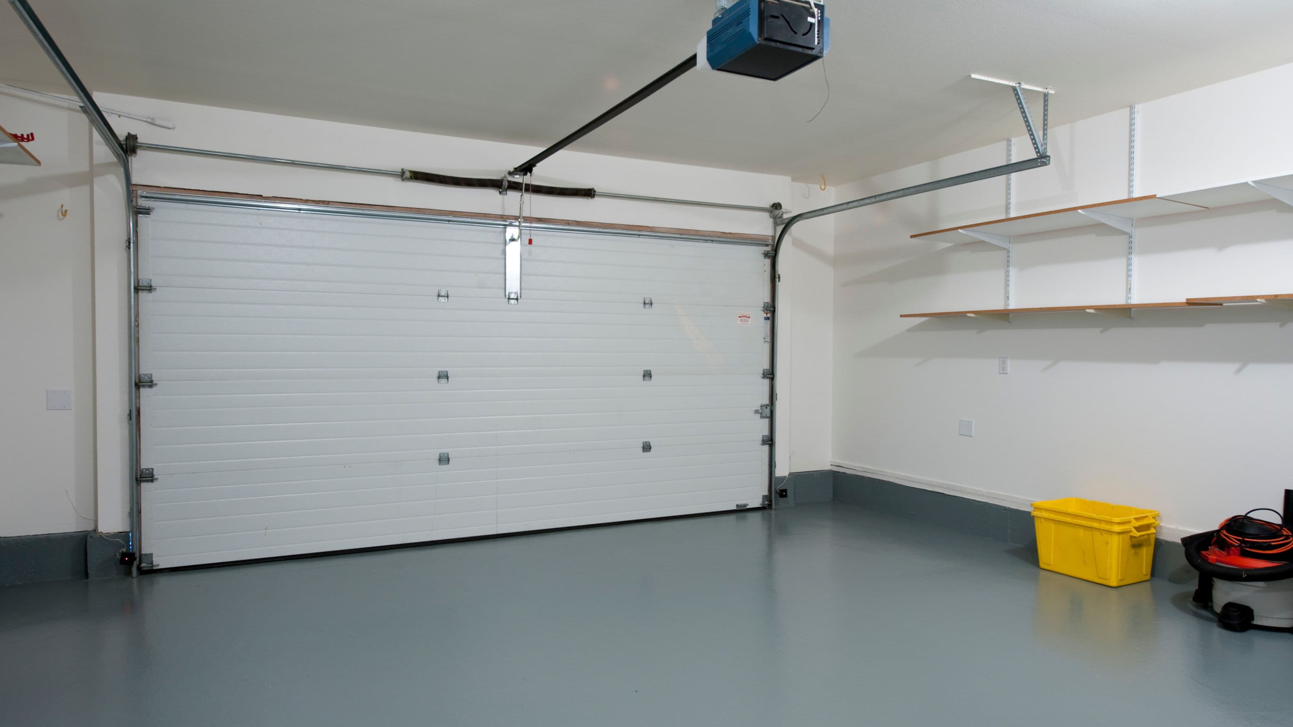
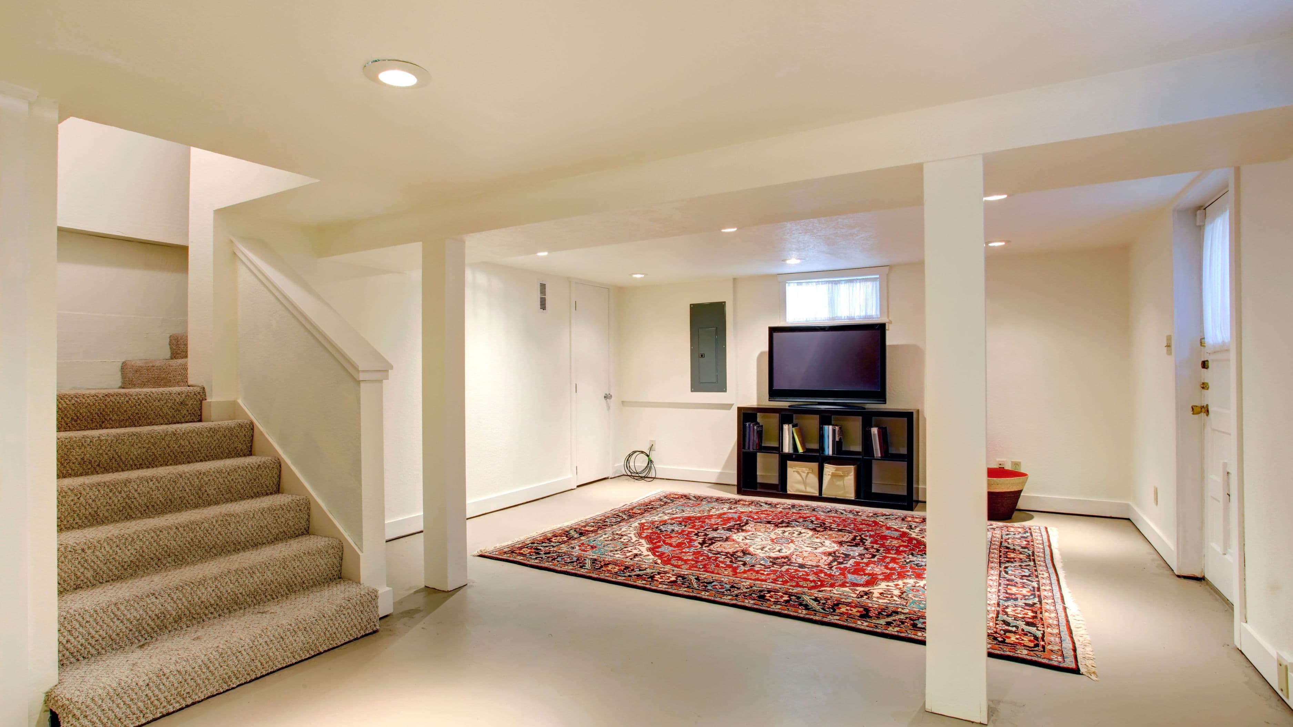
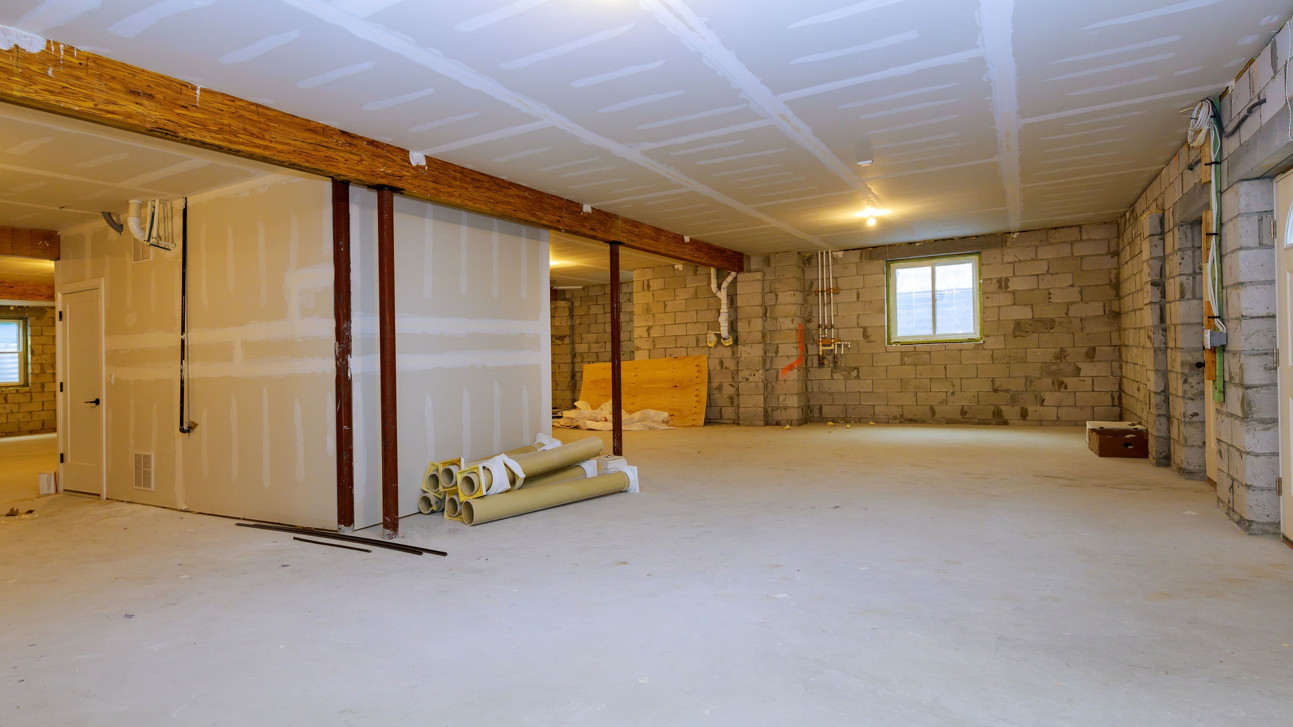
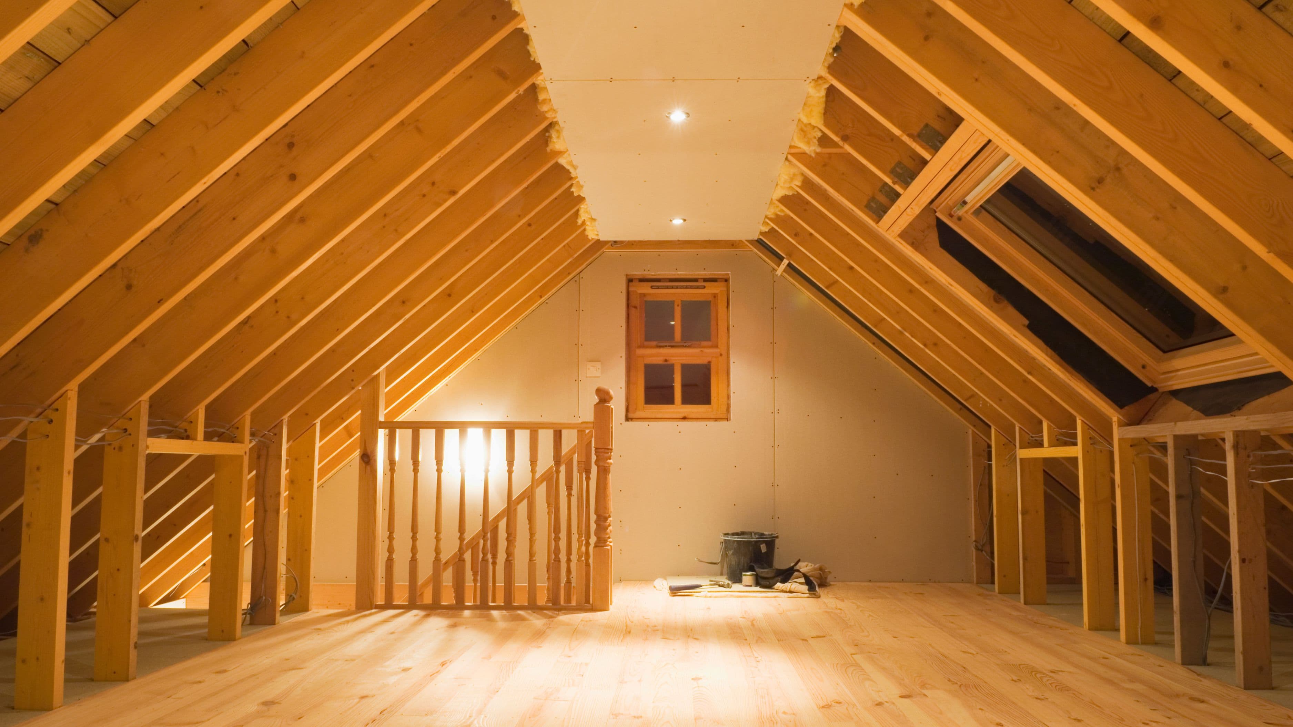
ADUs generally fall into a few categories: detached new construction, an attached addition, a conversion of existing space like a garage, or a basement conversion. Each comes with different cost ranges and construction complexity – a garage conversion is typically the lowest-cost option, often in the medium cost range, while new detached construction tends to fall into the higher cost range due to foundation work, utility connections, and full structural build-out.
Setting a rough budget range at this stage, even before detailed design, helps guide decisions about size and finish level later in the process. It's worth building in a contingency of roughly 10 to 20 percent above your initial estimate, since ADU projects commonly encounter unexpected costs related to utility connections, site conditions, or code requirements that aren't fully visible until construction is underway.
Step 3: Work With a Designer or Architect on Plans
Once zoning is confirmed and you have a rough budget and ADU type in mind, the next step is developing actual plans, either with an architect, a designer specializing in ADUs, or in some cases a design-build contractor who handles both design and construction. These plans need to reflect not just your vision for the space but the specific zoning constraints identified in Step 1, including setback requirements, height limits, and any parking provisions your jurisdiction requires.
This is also the stage to think through practical long-term use – whether the ADU will be rented, used for family, or serve as flexible space – since that decision affects layout choices like separate entrances, kitchen requirements, and accessibility features that are much harder to add after construction than to plan for upfront.
Step 4: Submit for Permits
With completed plans in hand, the next step is submitting for building permits, which typically requires plan review by your local building department to confirm compliance with building codes, zoning requirements, and any ADU-specific regulations. Permit review timelines vary significantly by jurisdiction, ranging from a few weeks in some areas to several months in others, particularly in high-demand markets where planning departments are managing a large volume of applications.
It's worth building this timeline into your overall project schedule realistically rather than assuming the shortest possible turnaround, since permit delays are one of the most common reasons ADU projects take longer than initially expected.
Step 5: Construction and Inspections
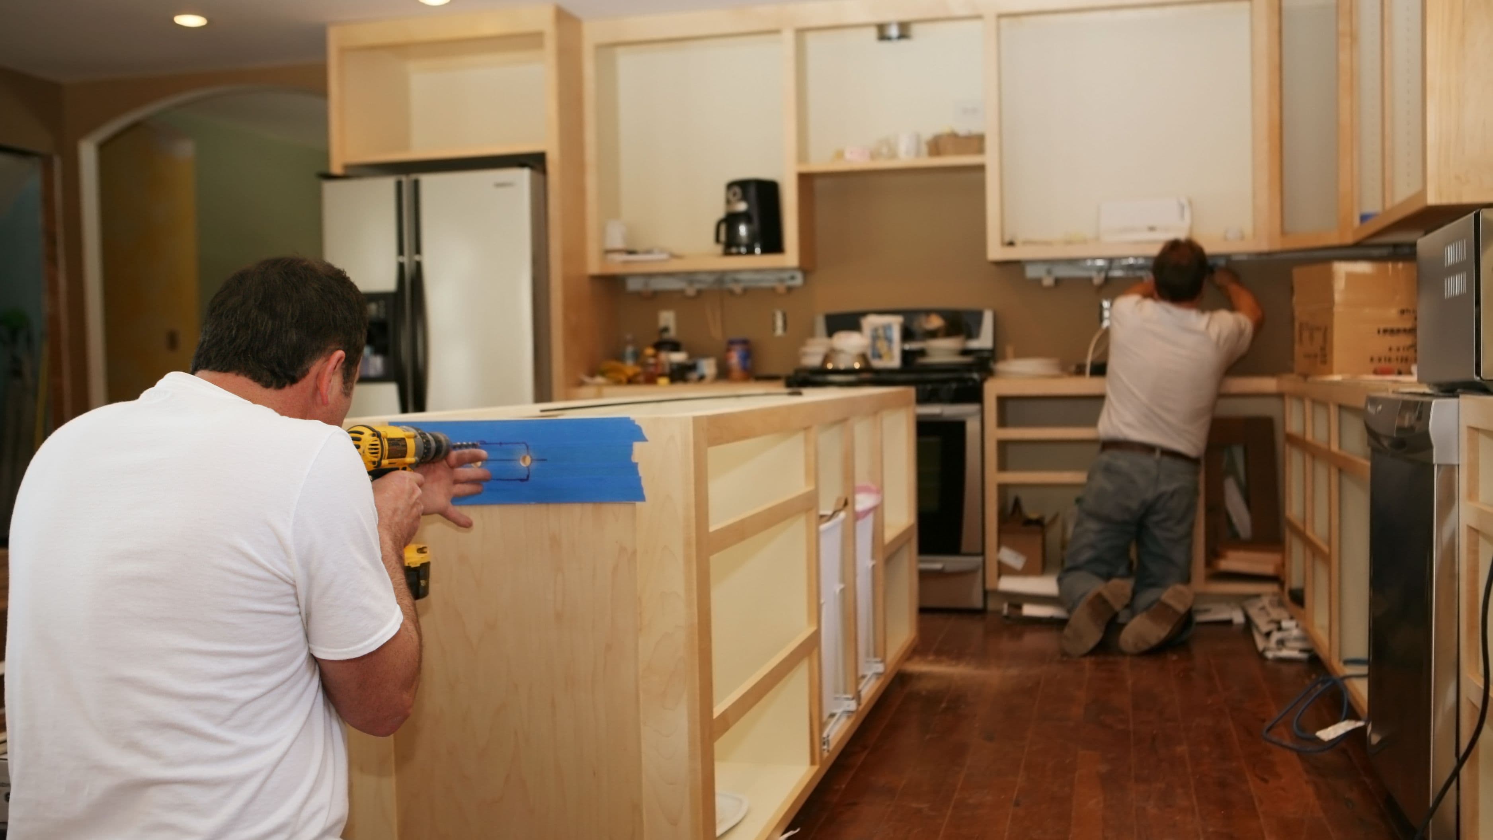
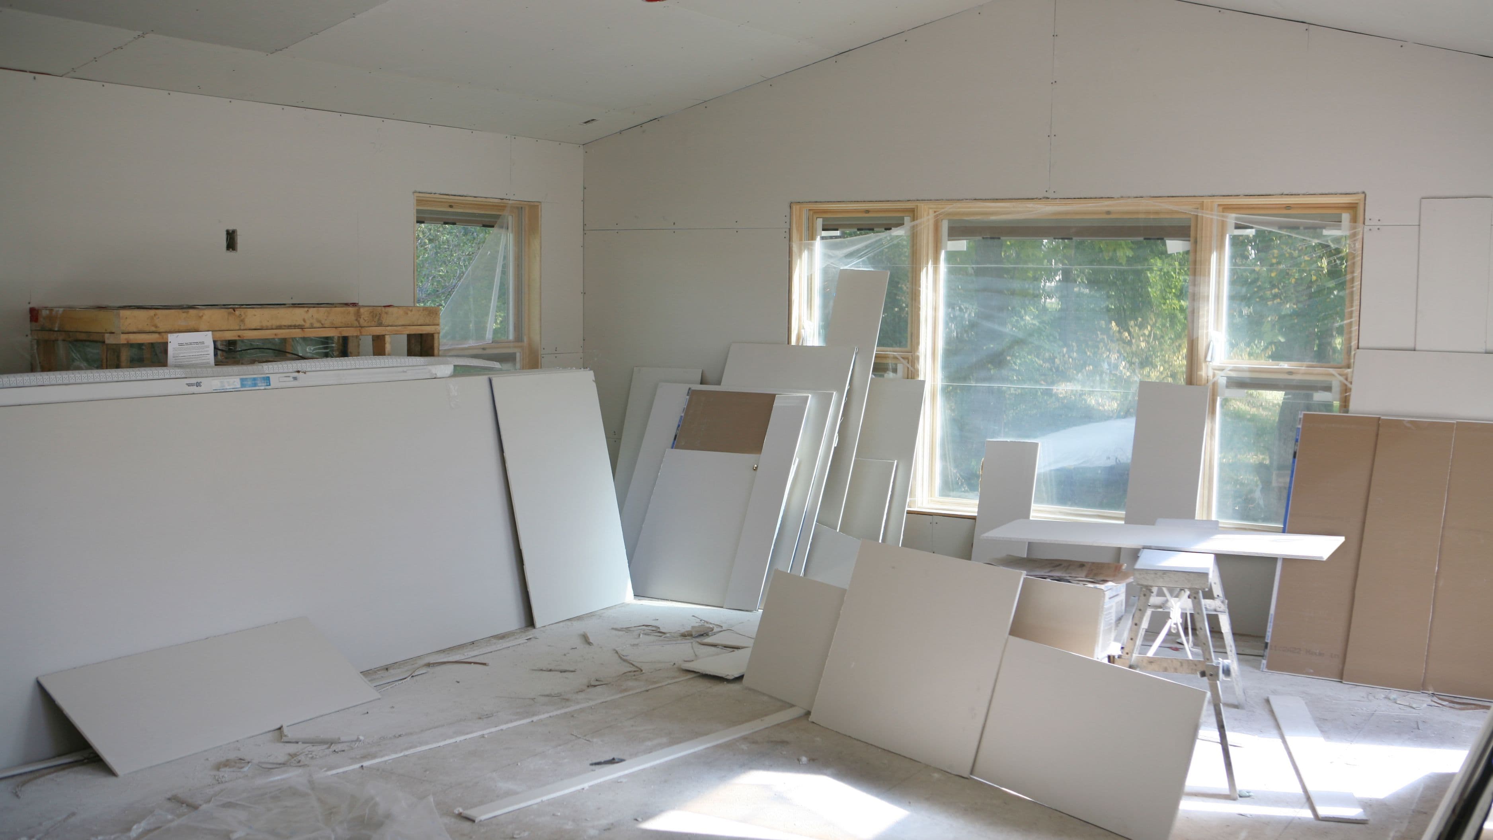
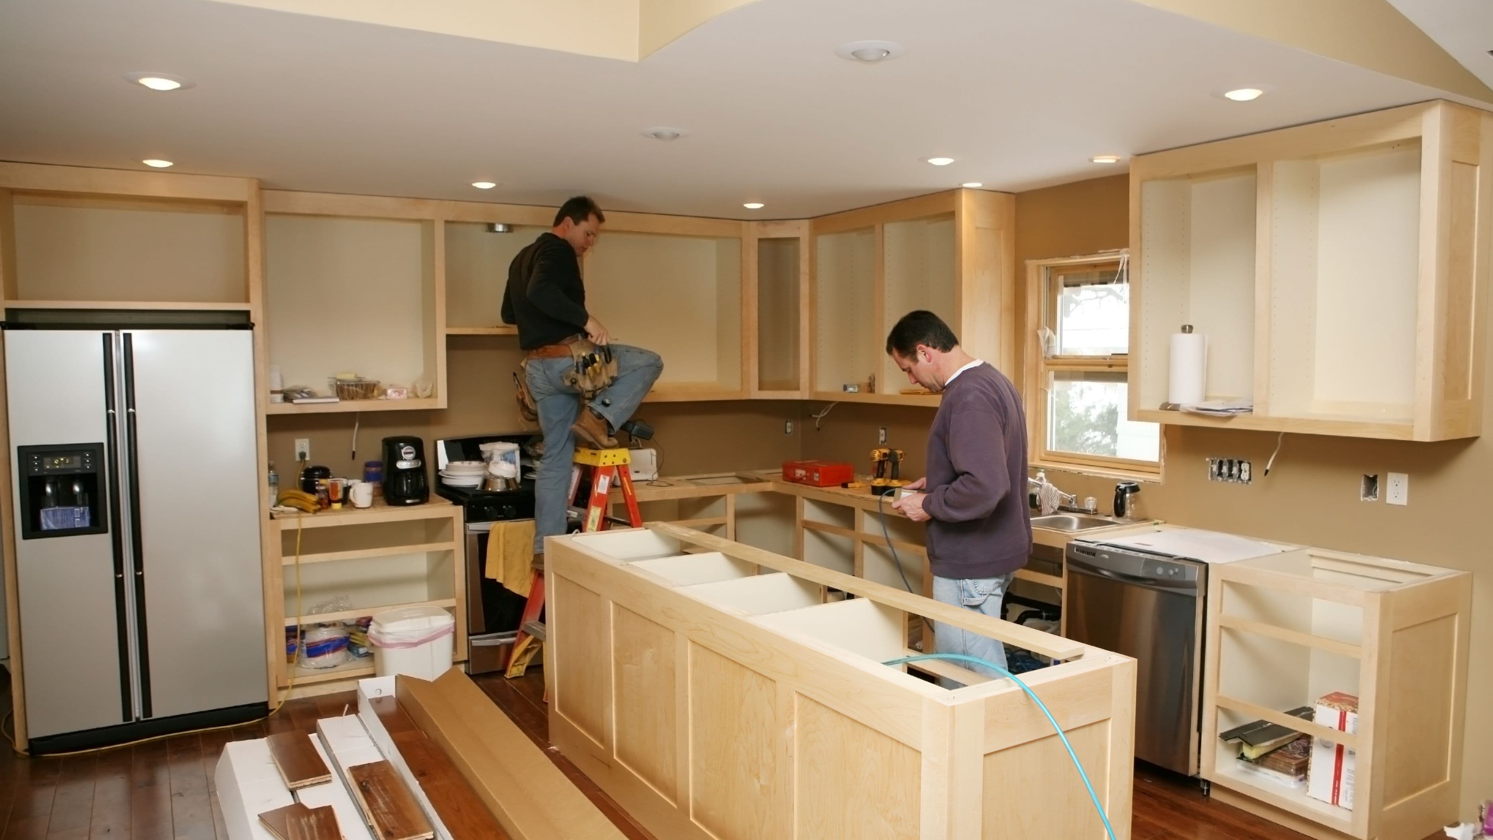
Once permits are issued, construction begins, typically following a sequence of foundation work (for new construction), framing, utility rough-ins (electrical, plumbing, HVAC), insulation, drywall, and finish work. Throughout this process, your local building department will require a series of inspections at key milestones – foundation, framing, rough plumbing and electrical, and final inspection – and construction cannot proceed past certain points until each inspection passes.
Working with a licensed, experienced contractor familiar with ADU-specific requirements in your jurisdiction significantly reduces the risk of failed inspections and the delays that come with them, since they're already familiar with common issues local inspectors look for.
Step 6: Final Inspection and Certificate of Occupancy
After construction is complete, a final inspection confirms the unit meets all applicable building codes and matches the approved plans. Passing this inspection results in a certificate of occupancy, the official document confirming the space is legally habitable and safe to use for its intended purpose.
This certificate is not just a formality – it's often required before you can legally rent the unit, and many mortgage lenders or insurance providers will ask to see it if the ADU affects your property's overall valuation or insurance coverage. Skipping proper permitting to avoid this process entirely creates significant legal and financial risk, including potential fines and complications when selling the property later.
What to Avoid
Don't skip the zoning confirmation step to save time early on – building without confirming your lot qualifies risks having to significantly redesign or even halt a project already underway. It's also worth avoiding unpermitted construction, even for smaller conversions like a garage ADU, since unpermitted units create real problems when selling a property, filing insurance claims, or facing code enforcement action from your local jurisdiction.
Be cautious of contractors who suggest skipping permits to save money or time – this shifts significant legal and financial risk onto you as the property owner, and the potential consequences generally far outweigh the short-term convenience.
Realistic Expectations
A full ADU project, from initial zoning research through certificate of occupancy, typically takes eight months to two years depending on ADU type, local permit timelines, and construction complexity. Costs vary widely based on ADU type and finish level, ranging from a lower-cost garage conversion to a considerably higher-cost detached new build, and it's worth researching current local cost ranges specifically, since these vary significantly by region and have shifted with material and labor cost changes over time.
FAQ
How long does ADU permitting typically take? This varies significantly by jurisdiction, ranging from a few weeks in ADU-friendly areas with streamlined processes to several months in jurisdictions with higher application volume or more complex review requirements.
Can I convert an existing garage into an ADU without major structural work? Often yes, if the garage structure is sound and meets basic requirements, though it will still need proper insulation, utility connections, and code-compliant finishes, along with permits and inspections like any other ADU project.
Do I need an architect, or can a contractor handle the design too? Many ADU-experienced contractors offer design-build services that combine both roles, which can streamline the process, though a separate architect may be worth considering for more complex or highly customized designs.
📚 Sources
U.S. Department of Housing and Urban Development – Accessory Dwelling Unit Resources
American Planning Association – Accessory Dwelling Units Overview
🔍 Explore Related Topics




-jhajrFUGfI3zCQGjpAWcxuNPi1zUTB.jpg&w=3840&q=75)