
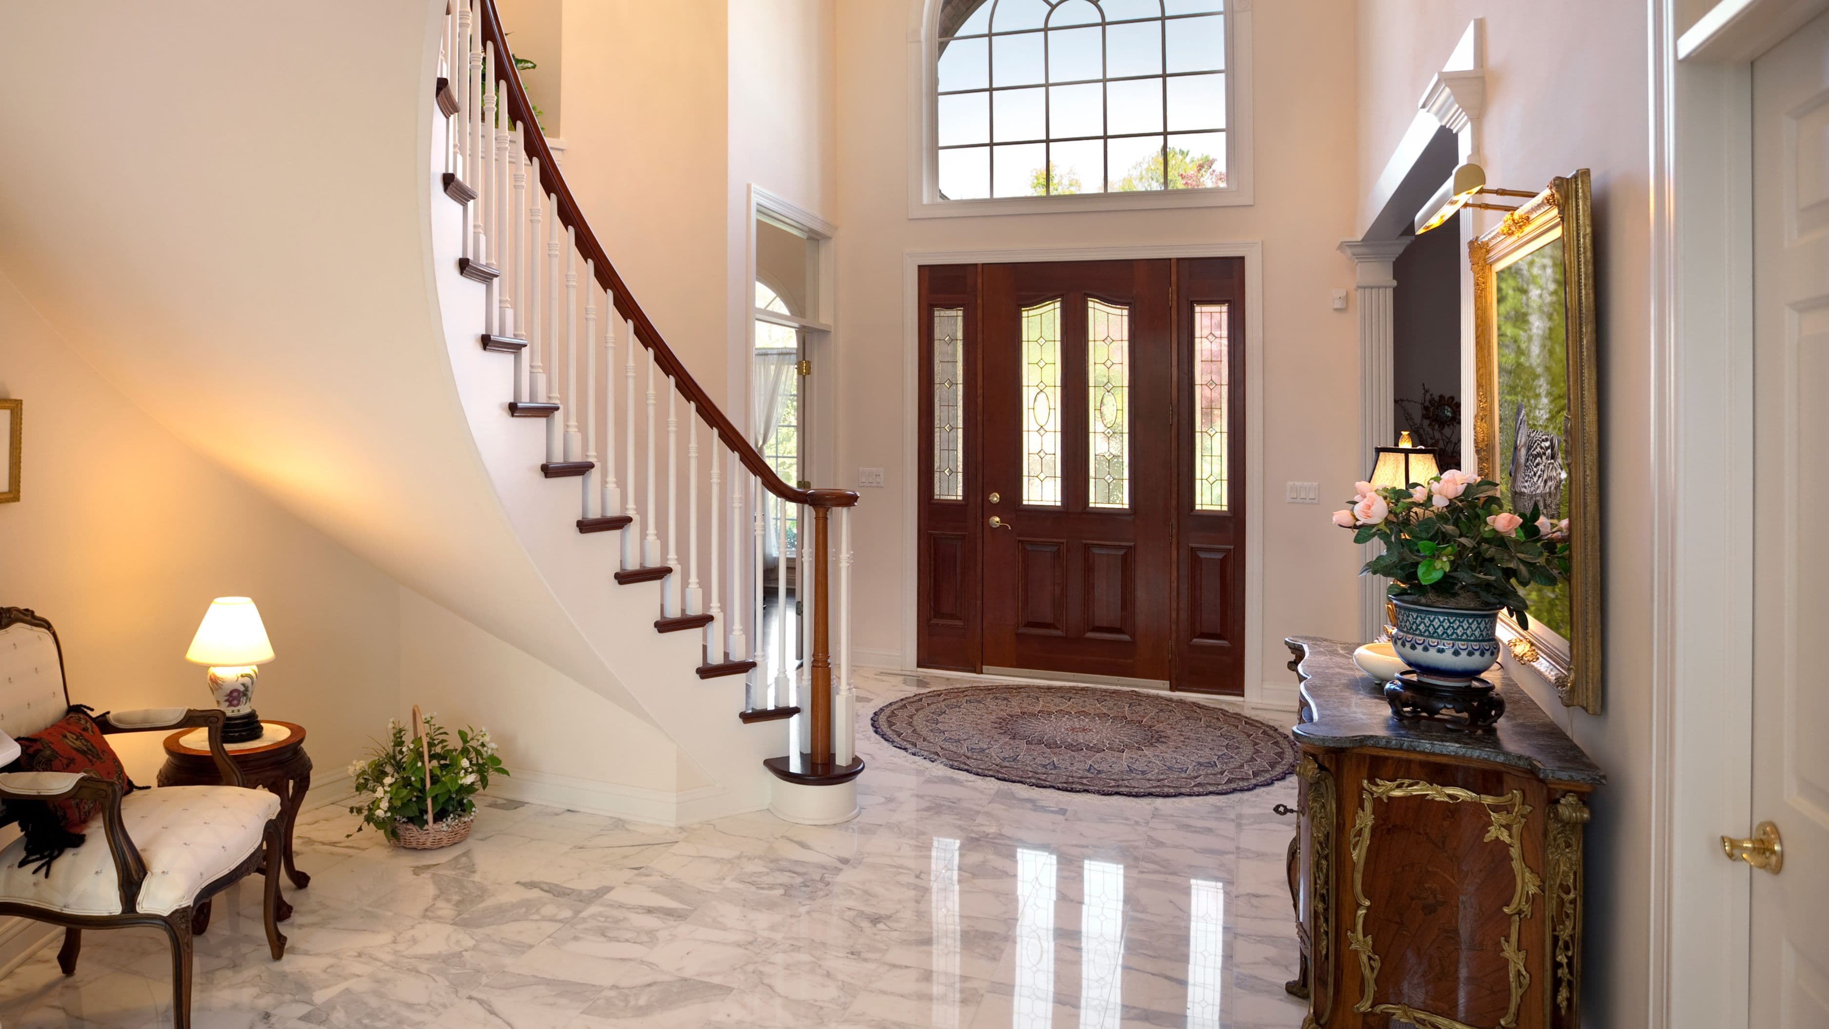
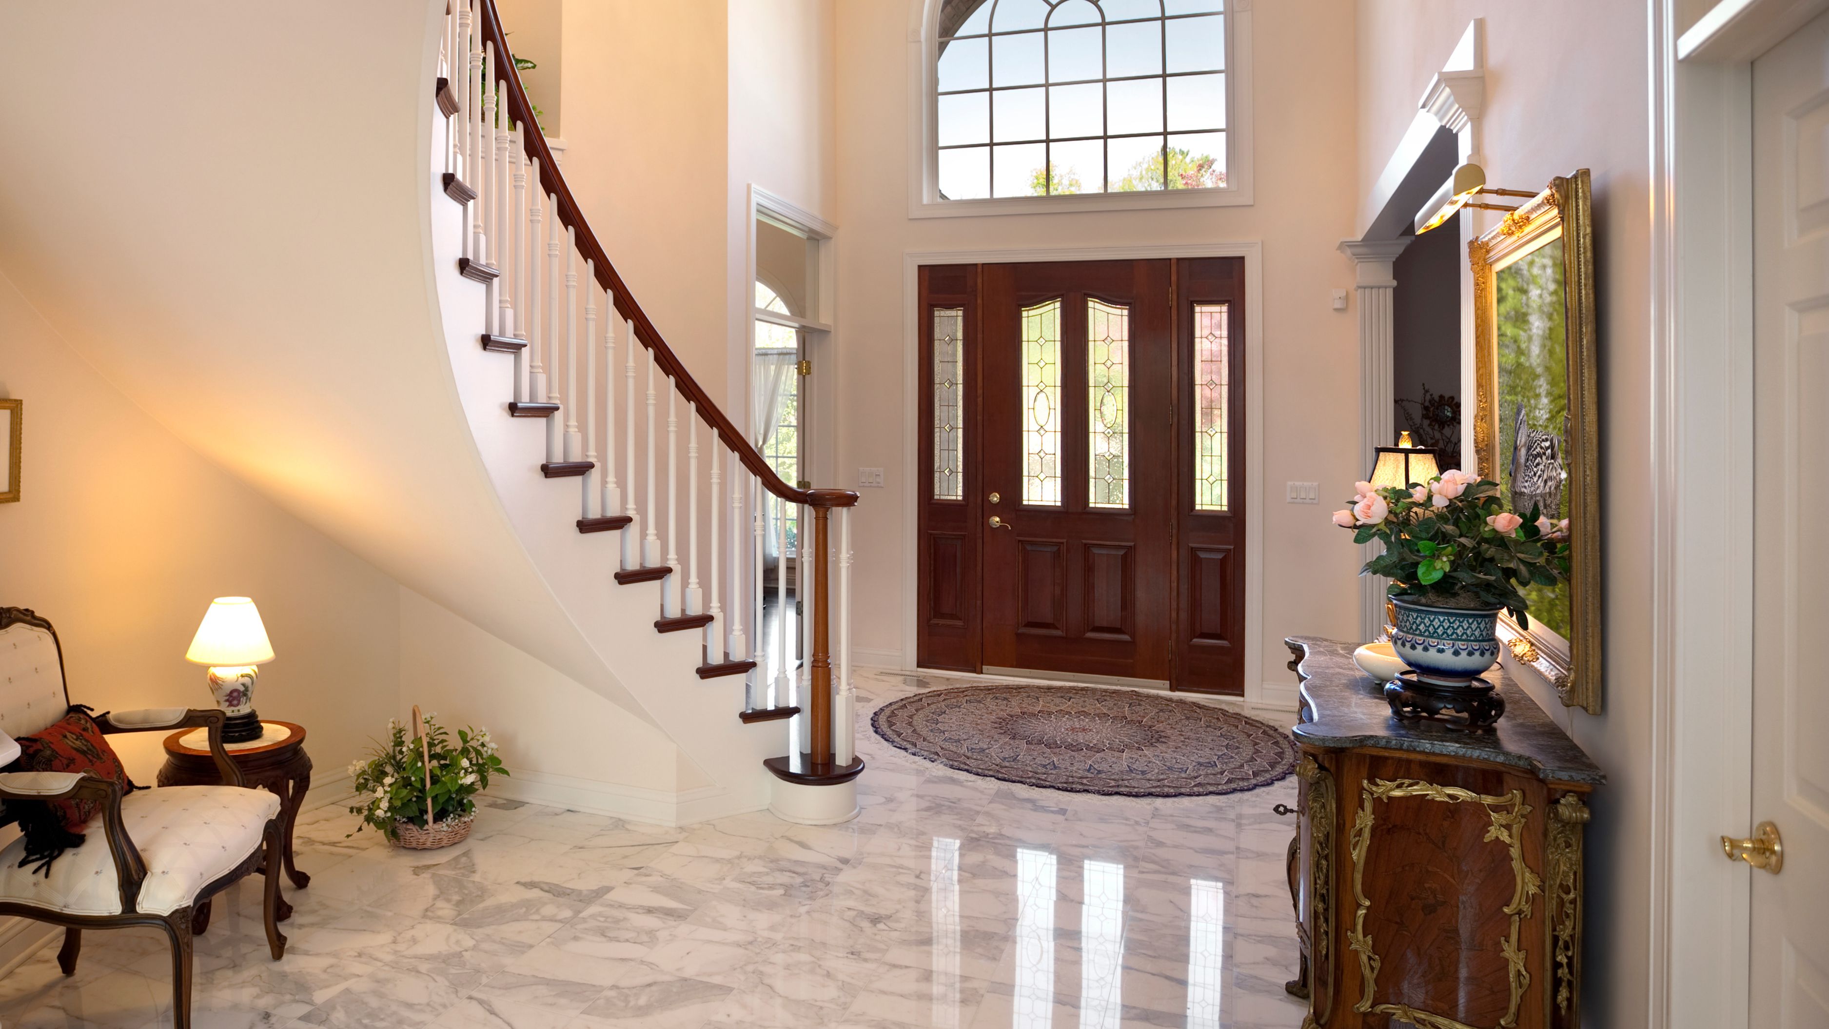
Why This Problem Is Worth Solving
An entryway isn't just aesthetic – it's a functional transition zone between outside and inside, and when that transition has no dedicated space, clutter naturally spreads into whatever room absorbs the front door traffic. Solving this well means clearly defining a small zone, even a narrow one, that handles the specific tasks an entryway needs to handle: storing shoes and coats, catching keys and mail, and giving you a place to pause before stepping further into the home.
Step 1: Identify Your "Ghost Foyer" Zone
Before buying anything, walk through your front door and notice where you naturally pause – that's your ghost foyer, even if it's not architecturally separated from the rest of the room. This might be a stretch of wall to the left of the door, a corner near a window, or a section of open floor before furniture begins. Once you've identified this zone, even a space as narrow as two to three feet deep is enough to work with.
Cost level: Free. This step is purely about observation and doesn't require spending anything – it's the foundation every other decision in this guide builds on.
Step 2: Define the Zone Visually
Without walls to separate an entry space, visual cues do the work instead. A change in flooring – a durable runner rug or a distinct tile section – signals "this is a different zone" even in an open floor plan. Similarly, a different paint color on a single wall section, or a piece of furniture placed perpendicular to the main traffic flow, can create a psychological boundary that functions like a wall without actually being one.
Cost level: Low. A quality entry rug typically runs a modest cost and is one of the highest-impact, lowest-cost changes you can make to define the space.
Step 3: Add Vertical Storage Instead of Floor Storage
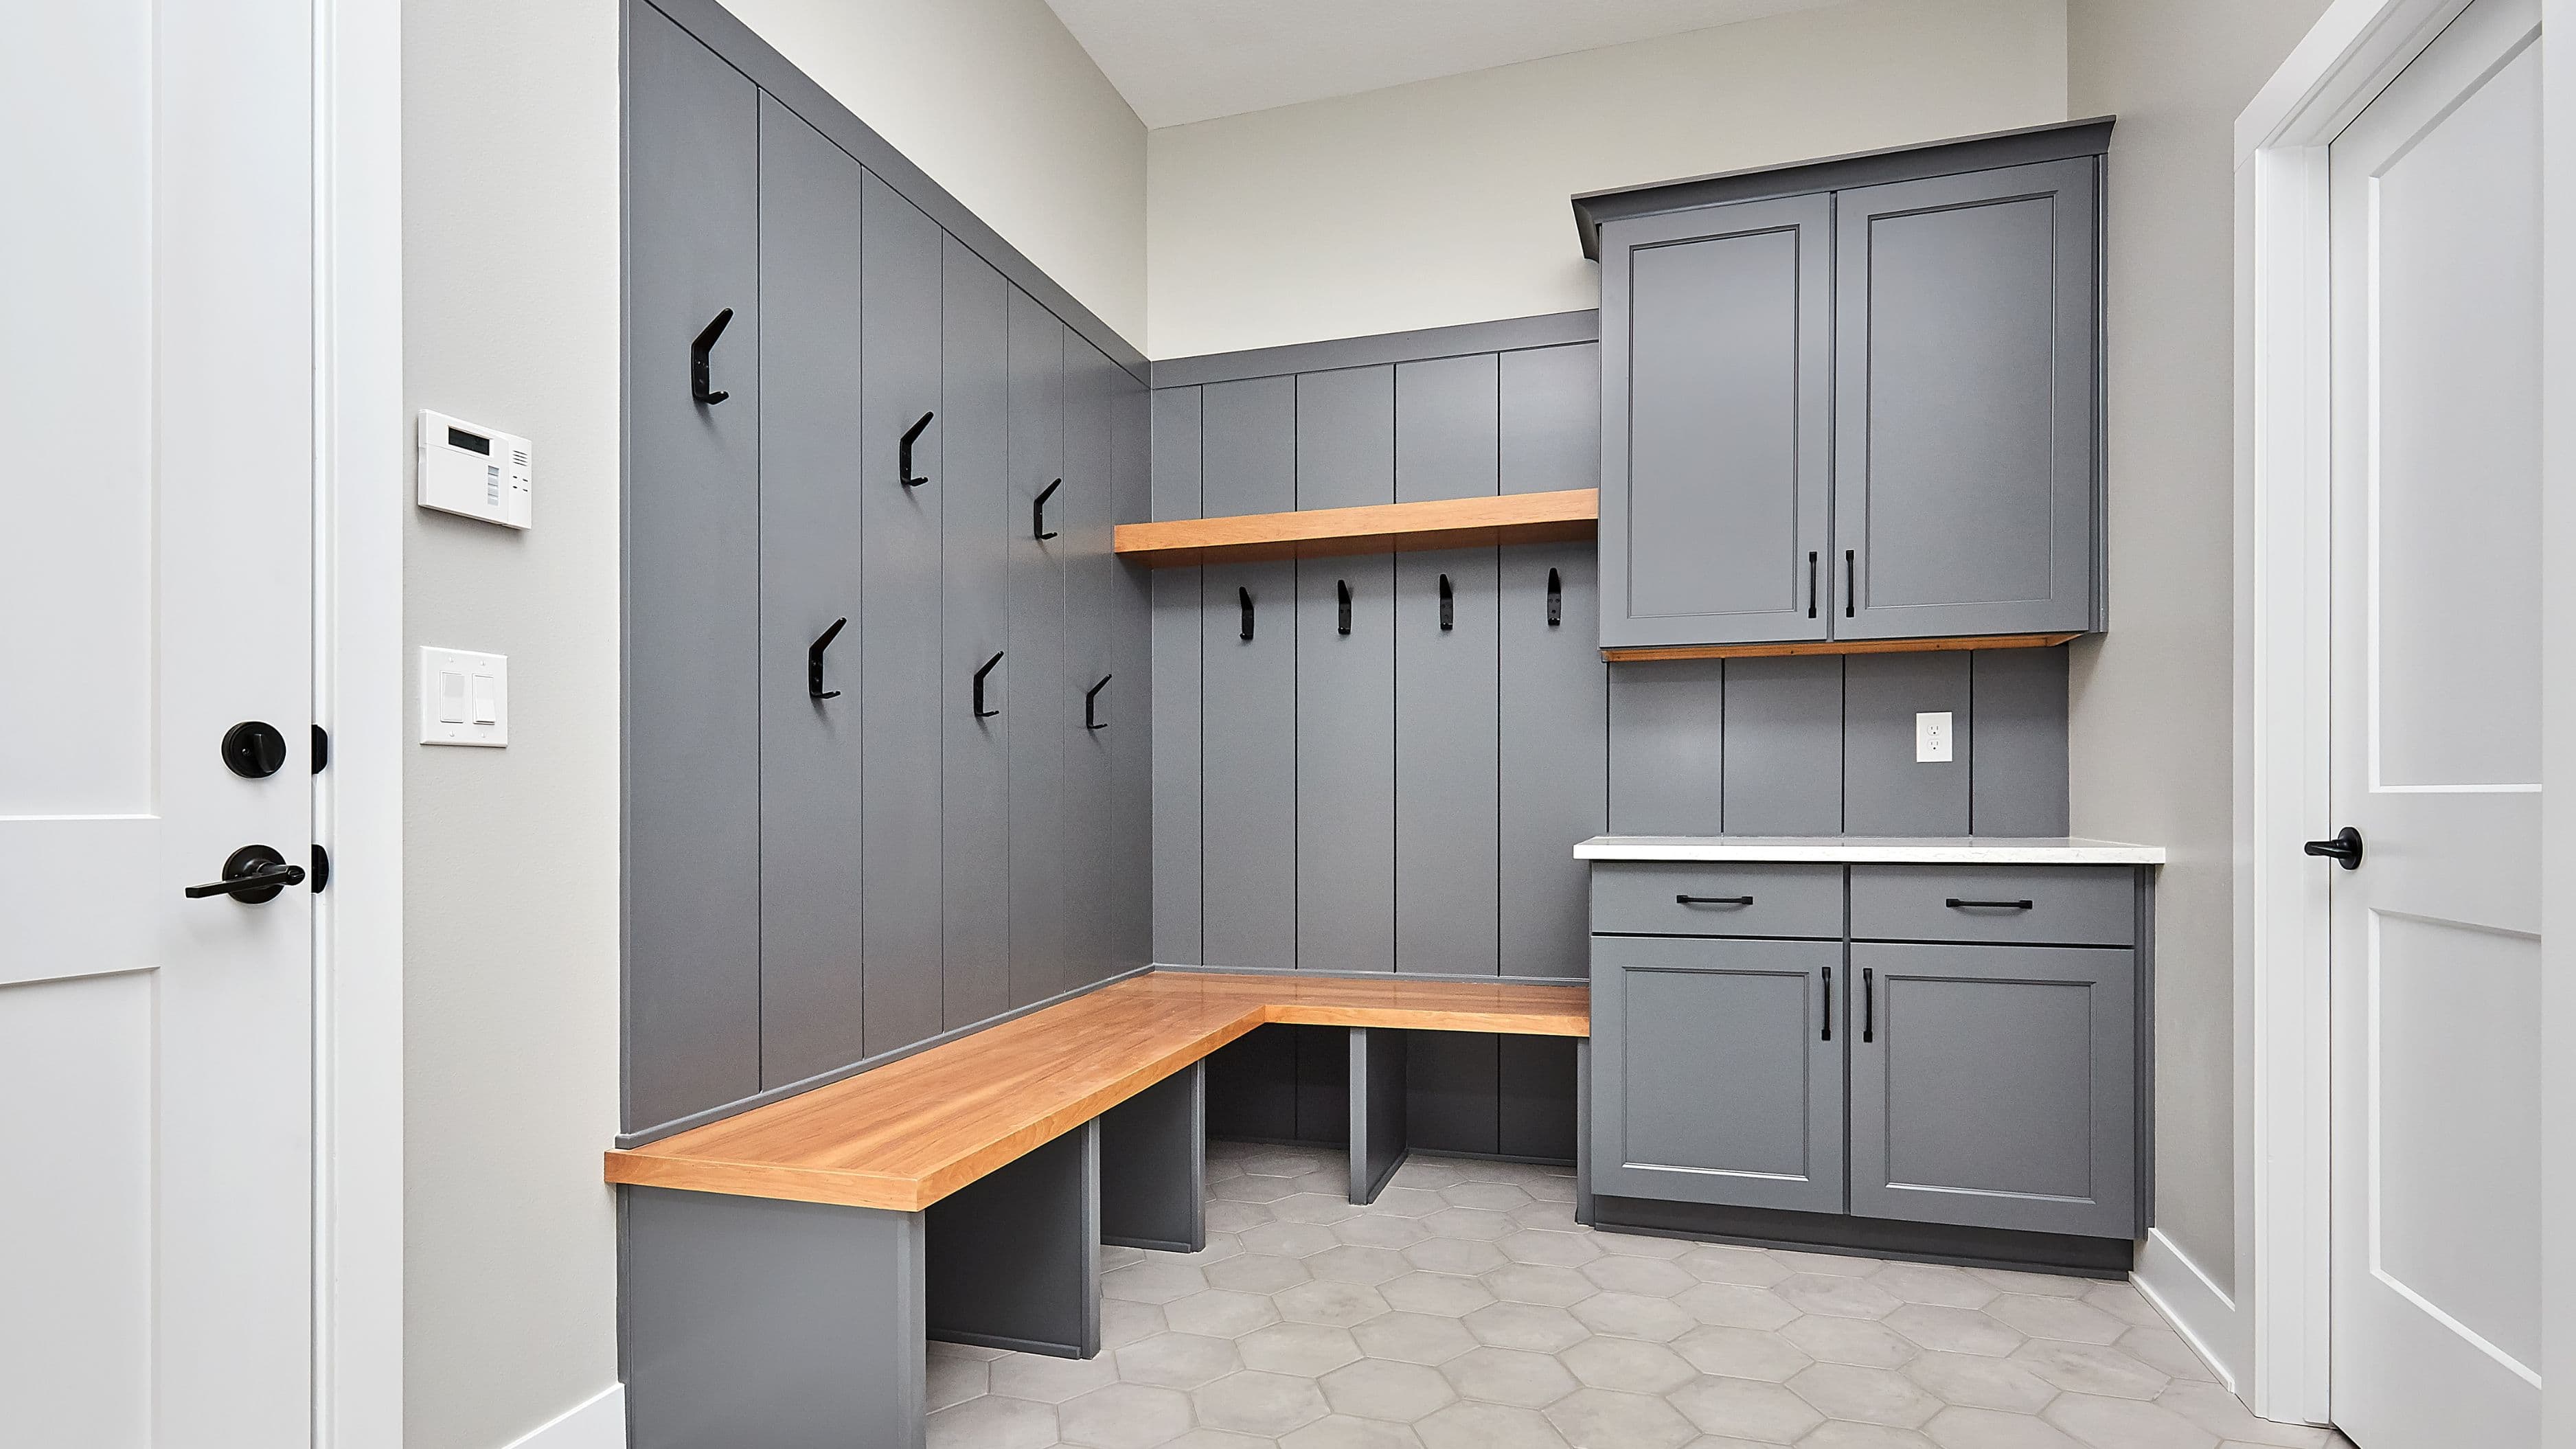
In a tight or non-existent foyer, floor space is your most limited resource, which makes vertical storage the priority. A slim wall-mounted shelf with hooks below it handles coats, bags, and keys without requiring floor footprint. A narrow console table, even one only 8 to 10 inches deep, provides a surface for mail and keys while barely intruding into the room's walking path.
Cost level: Low to medium, depending on whether you build a simple DIY shelf-and-hook system or purchase a ready-made console.
Step 4: Solve the Shoe Problem Specifically
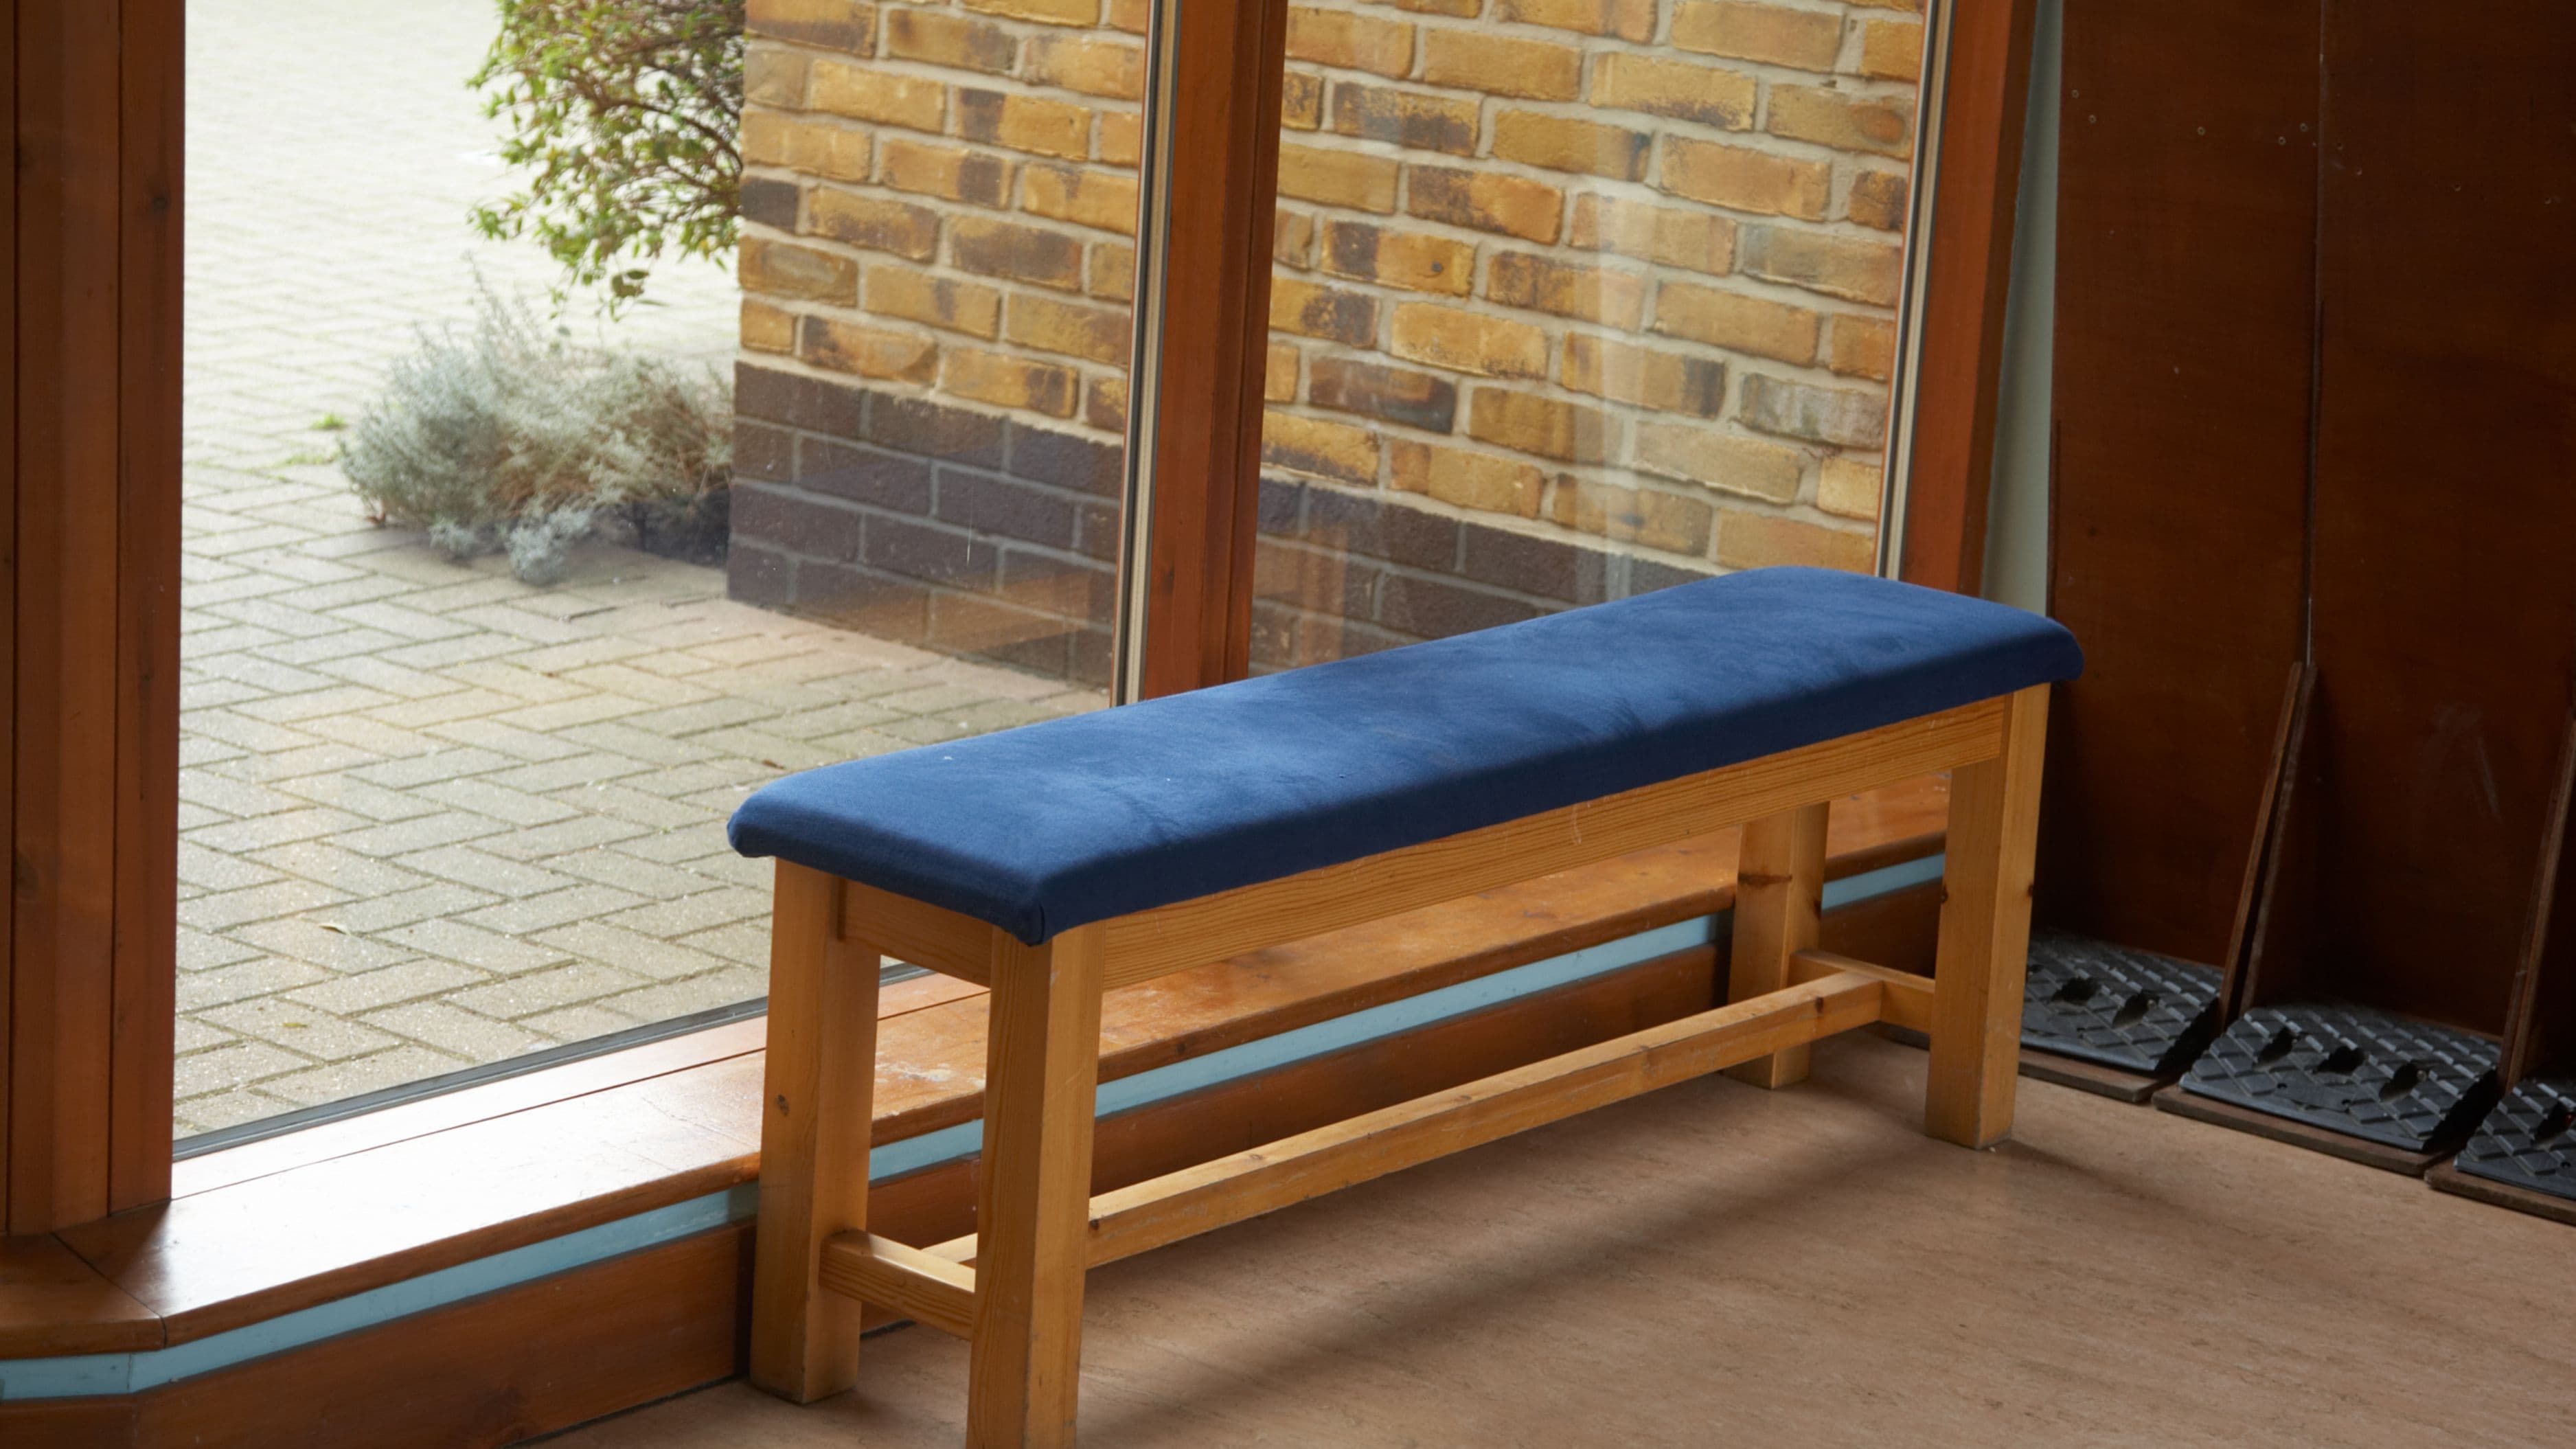
Shoes are usually the biggest visual clutter culprit in a no-foyer entry, and they need a dedicated, low-profile solution. A slim shoe bench that doubles as seating solves two problems at once – storage and a place to sit while putting shoes on – without adding a separate piece of furniture. If floor space is truly minimal, a slim over-the-door or wall-mounted shoe rack keeps the floor clear entirely.
Cost level: Low to medium, with a basic bench costing modestly more than a simple rack, but offering the added functional benefit of seating.
Step 5: Add a Catch-All for Small Items
Keys, mail, and pocket items need a specific home, or they'll end up scattered across kitchen counters and living room surfaces instead. A small tray, bowl, or wall-mounted key hook placed directly at the entry point solves this with minimal cost and effort, and it's one of the most immediately noticeable improvements in daily routine, since it removes the "where did I put my keys" problem almost entirely.
Cost level: Very low. This is one of the cheapest upgrades on this list relative to how much daily friction it removes.
Step 6: Use Lighting to Reinforce the Zone
A dedicated light source – a wall sconce, a small table lamp on your console, or even a plug-in nightlight – reinforces the sense that this spot is a distinct, intentional zone rather than an overlooked corner. This is a small design detail, but it meaningfully affects how "finished" the space feels compared to relying only on the room's general overhead lighting.
Cost level: Low.
Real Impact of This Approach
None of these individual steps require major construction, yet together they create a functional entry zone that noticeably reduces daily clutter and gives your home a clearer sense of arrival, even without an architectural foyer. The cumulative cost for a full setup – rug, wall storage, shoe solution, catch-all tray, and lighting – typically lands in the low-to-medium renovation cost range, well below anything requiring structural changes.
What to Avoid
Don't try to force a full-sized console table or bench into a space that's genuinely too narrow – oversized furniture in a tight zone creates a new bottleneck rather than solving the original clutter problem. Avoid skipping the visual definition step (rug, paint, or furniture placement) and jumping straight to storage furniture, since without that boundary the space will still feel like an extension of the room rather than a distinct entry zone. And don't overlook lighting – a functional entry zone that's poorly lit tends to get treated as a dumping ground regardless of how well-organized the storage is.
FAQ
How much floor depth do I actually need for a functional entry zone? As little as two to three feet of depth is workable if you prioritize vertical storage (wall hooks, slim shelving) over floor-based furniture.
Is a rug really necessary if I don't have a foyer? It's not strictly necessary, but it's one of the most effective low-cost ways to visually define a zone in an open floor plan, and it also protects flooring from dirt and moisture tracked in from outside.
What if my front door opens directly into a small hallway with no wall space at all? Consider a slim door-mounted or corner-mounted solution – over-the-door hooks and slim corner shelving units can create storage without requiring any wall footprint.