
Both options can genuinely transform how a kitchen functions, but they solve different problems and demand different amounts of space and budget. Here's how to figure out which one actually makes sense for your layout.
What Sets Them Apart
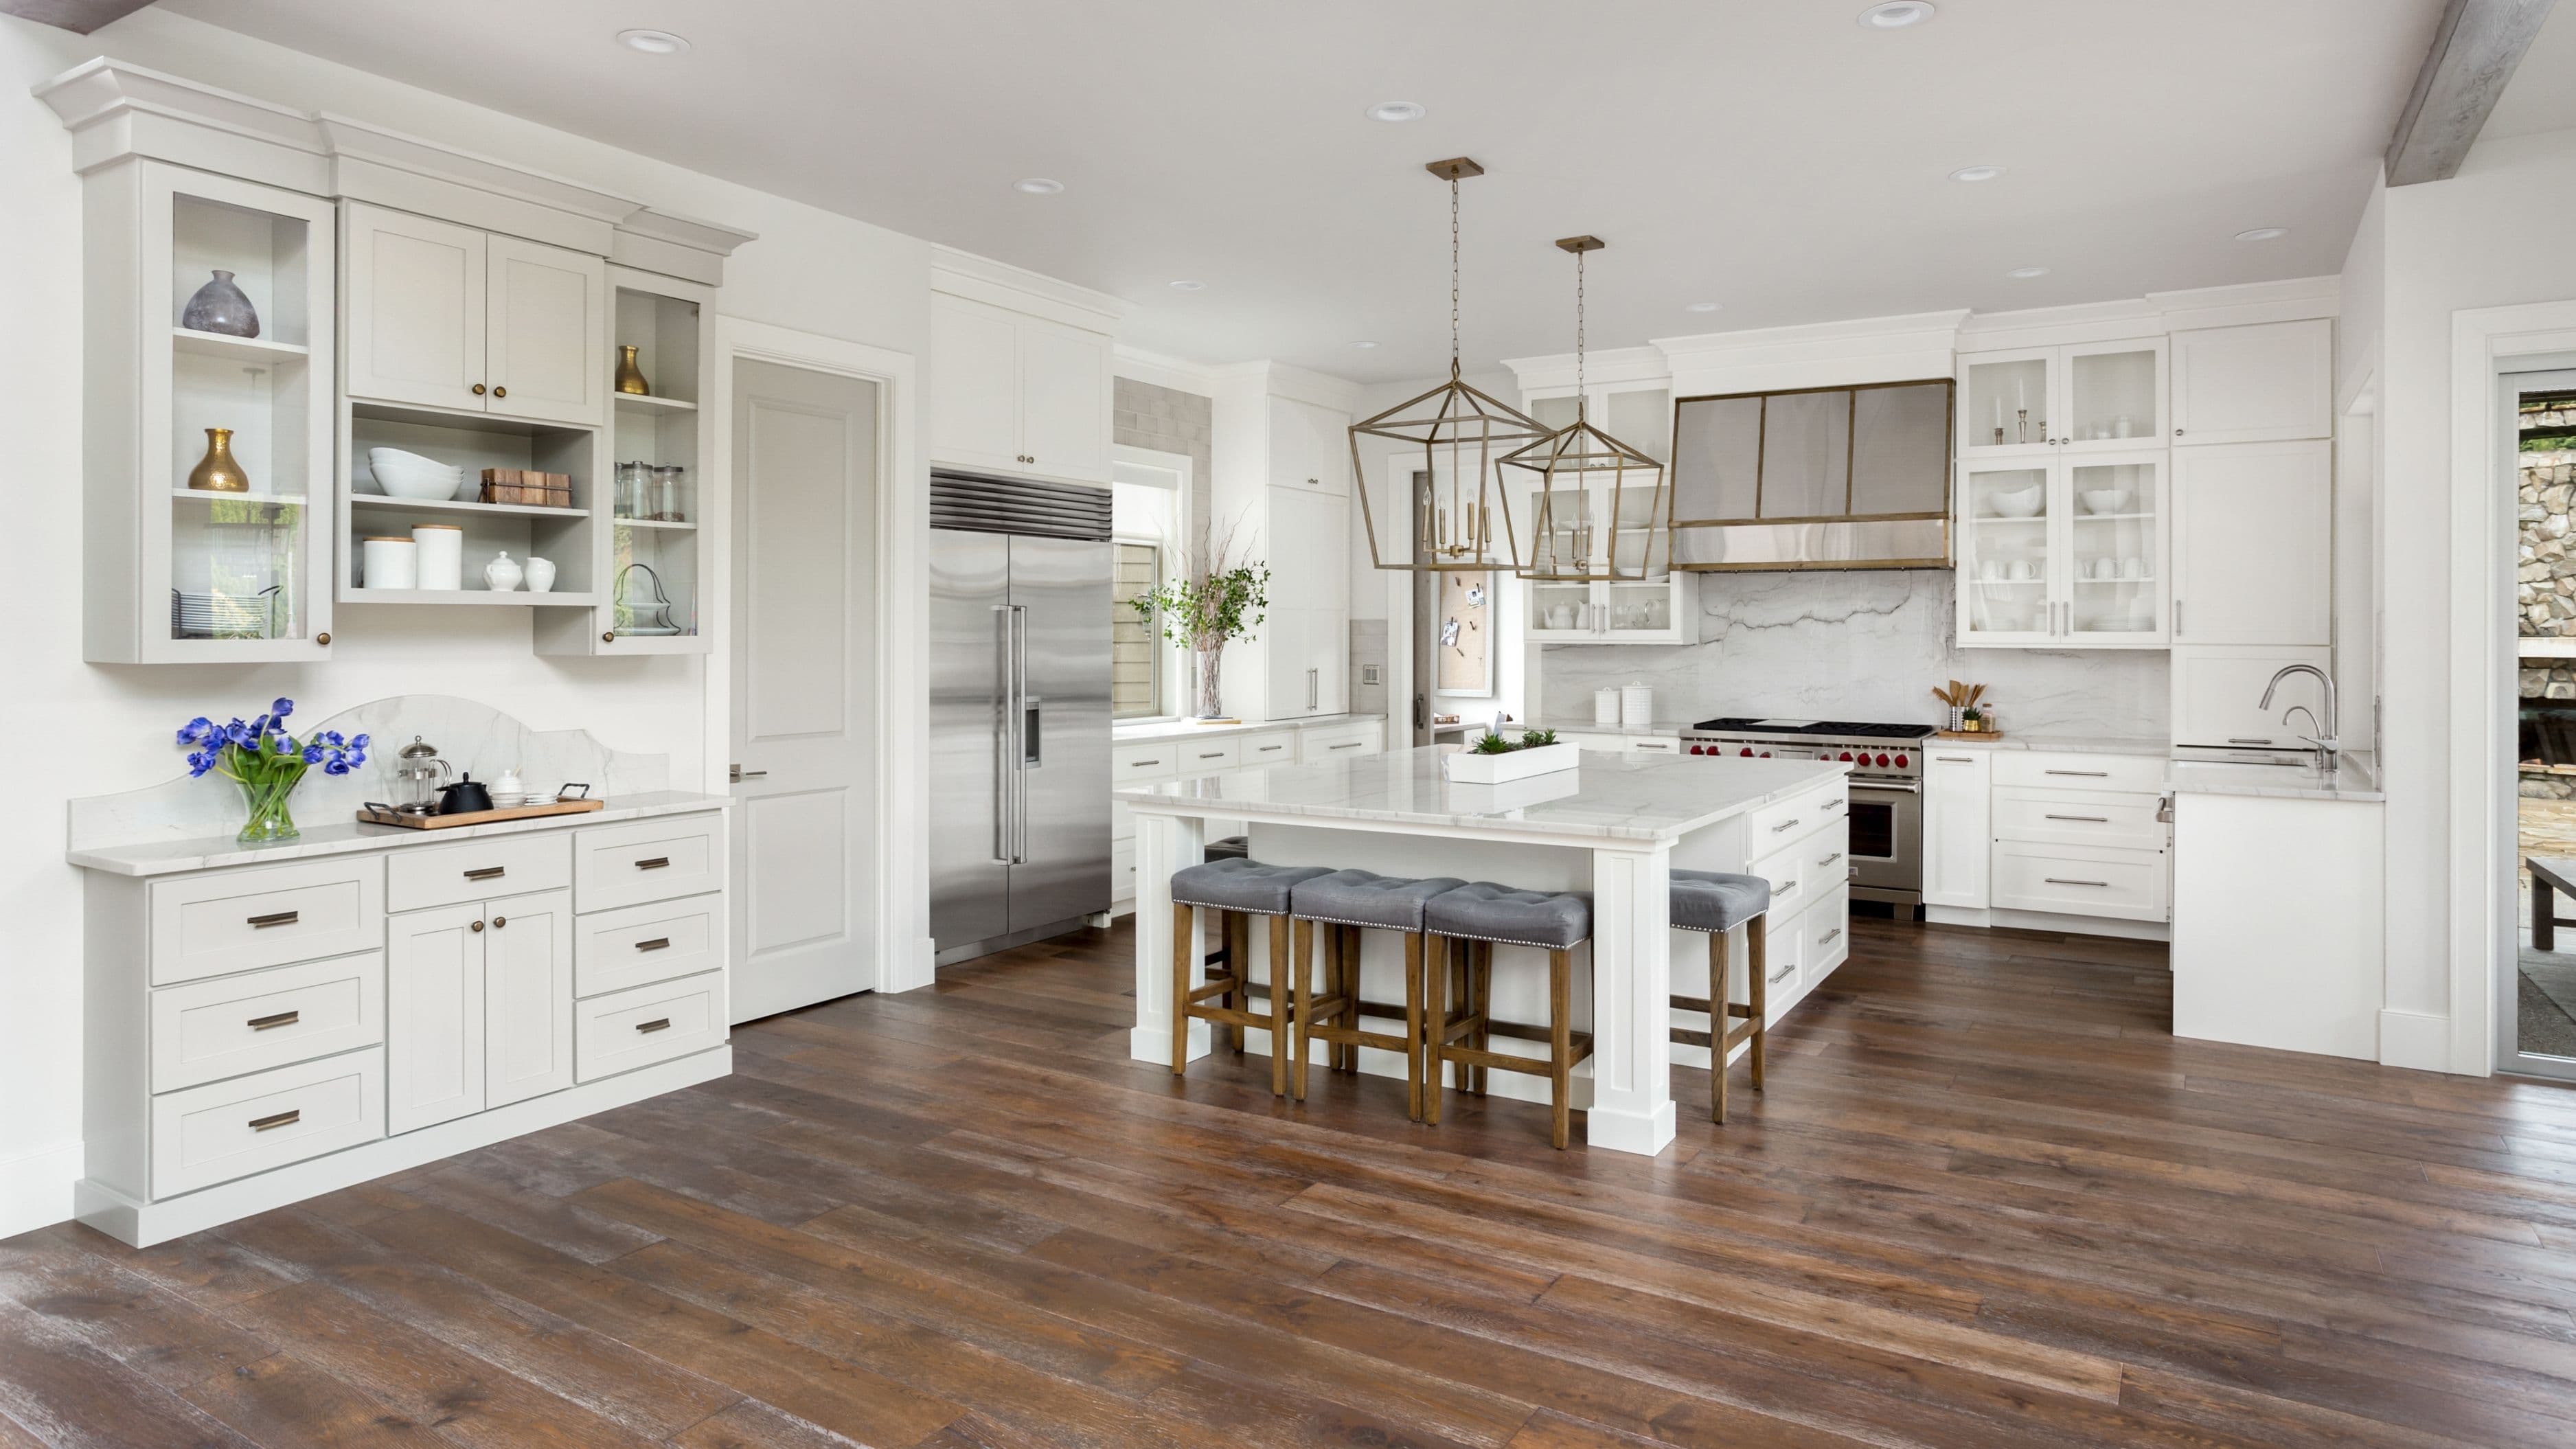
A kitchen island is a standalone unit, unattached to any wall or existing cabinetry, with open space on all four sides. A peninsula is essentially the same concept but connected to your existing counter run on one end, jutting out into the room like a extension rather than a freestanding piece. That structural difference sounds small, but it drives nearly every other decision in this comparison – from how much space you need to how much the project costs to install.
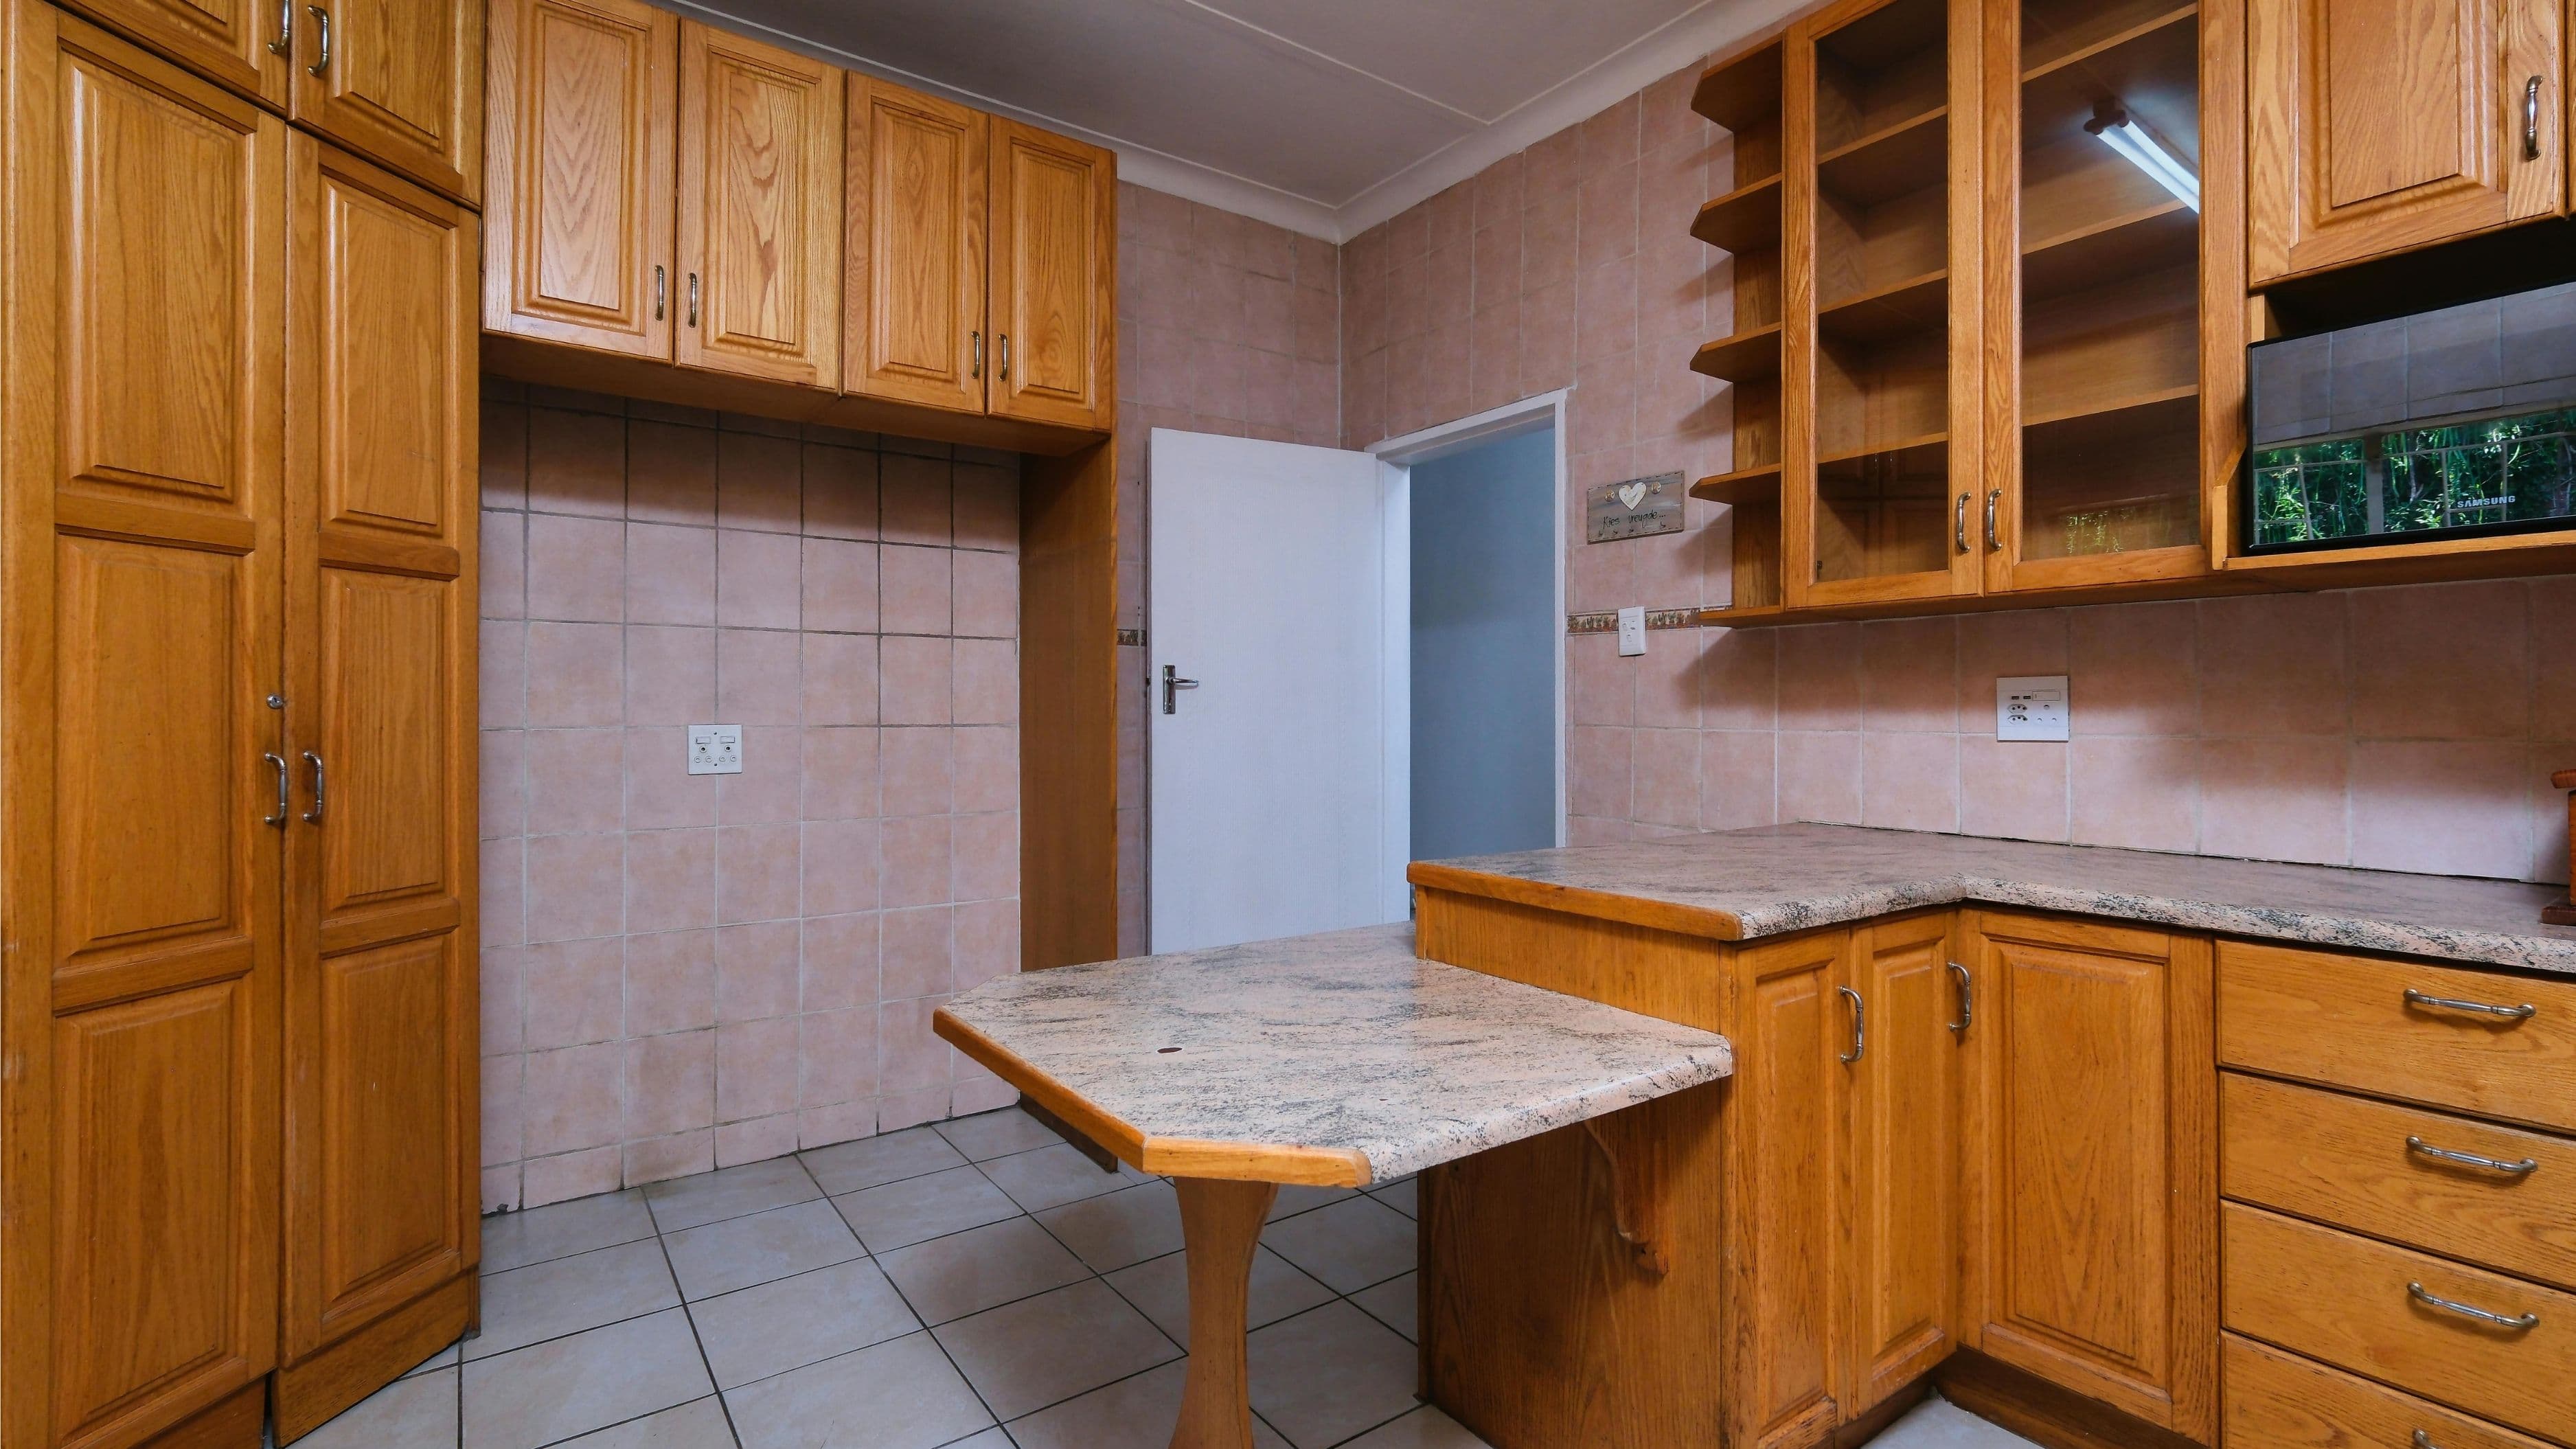
Islands offer more flexibility in shape and use since they're accessible from every side, but that same openness means they demand significantly more surrounding floor space to avoid feeling cramped. Peninsulas, because they're anchored to an existing wall or counter, work well in kitchens that don't have the clearance for a full island but still want that extra counter and seating space.
Space Requirements: The Deciding Factor for Many Homeowners
This is usually where the decision gets made before aesthetics even enter the conversation. For a comfortable kitchen island, you typically need at least 42 to 48 inches of clearance on all sides – enough room for cabinets to open, foot traffic to pass, and multiple people to move around the island without bumping into each other. In a smaller kitchen, that clearance requirement alone can rule an island out entirely, since anything tighter starts to feel like an obstacle rather than an asset.
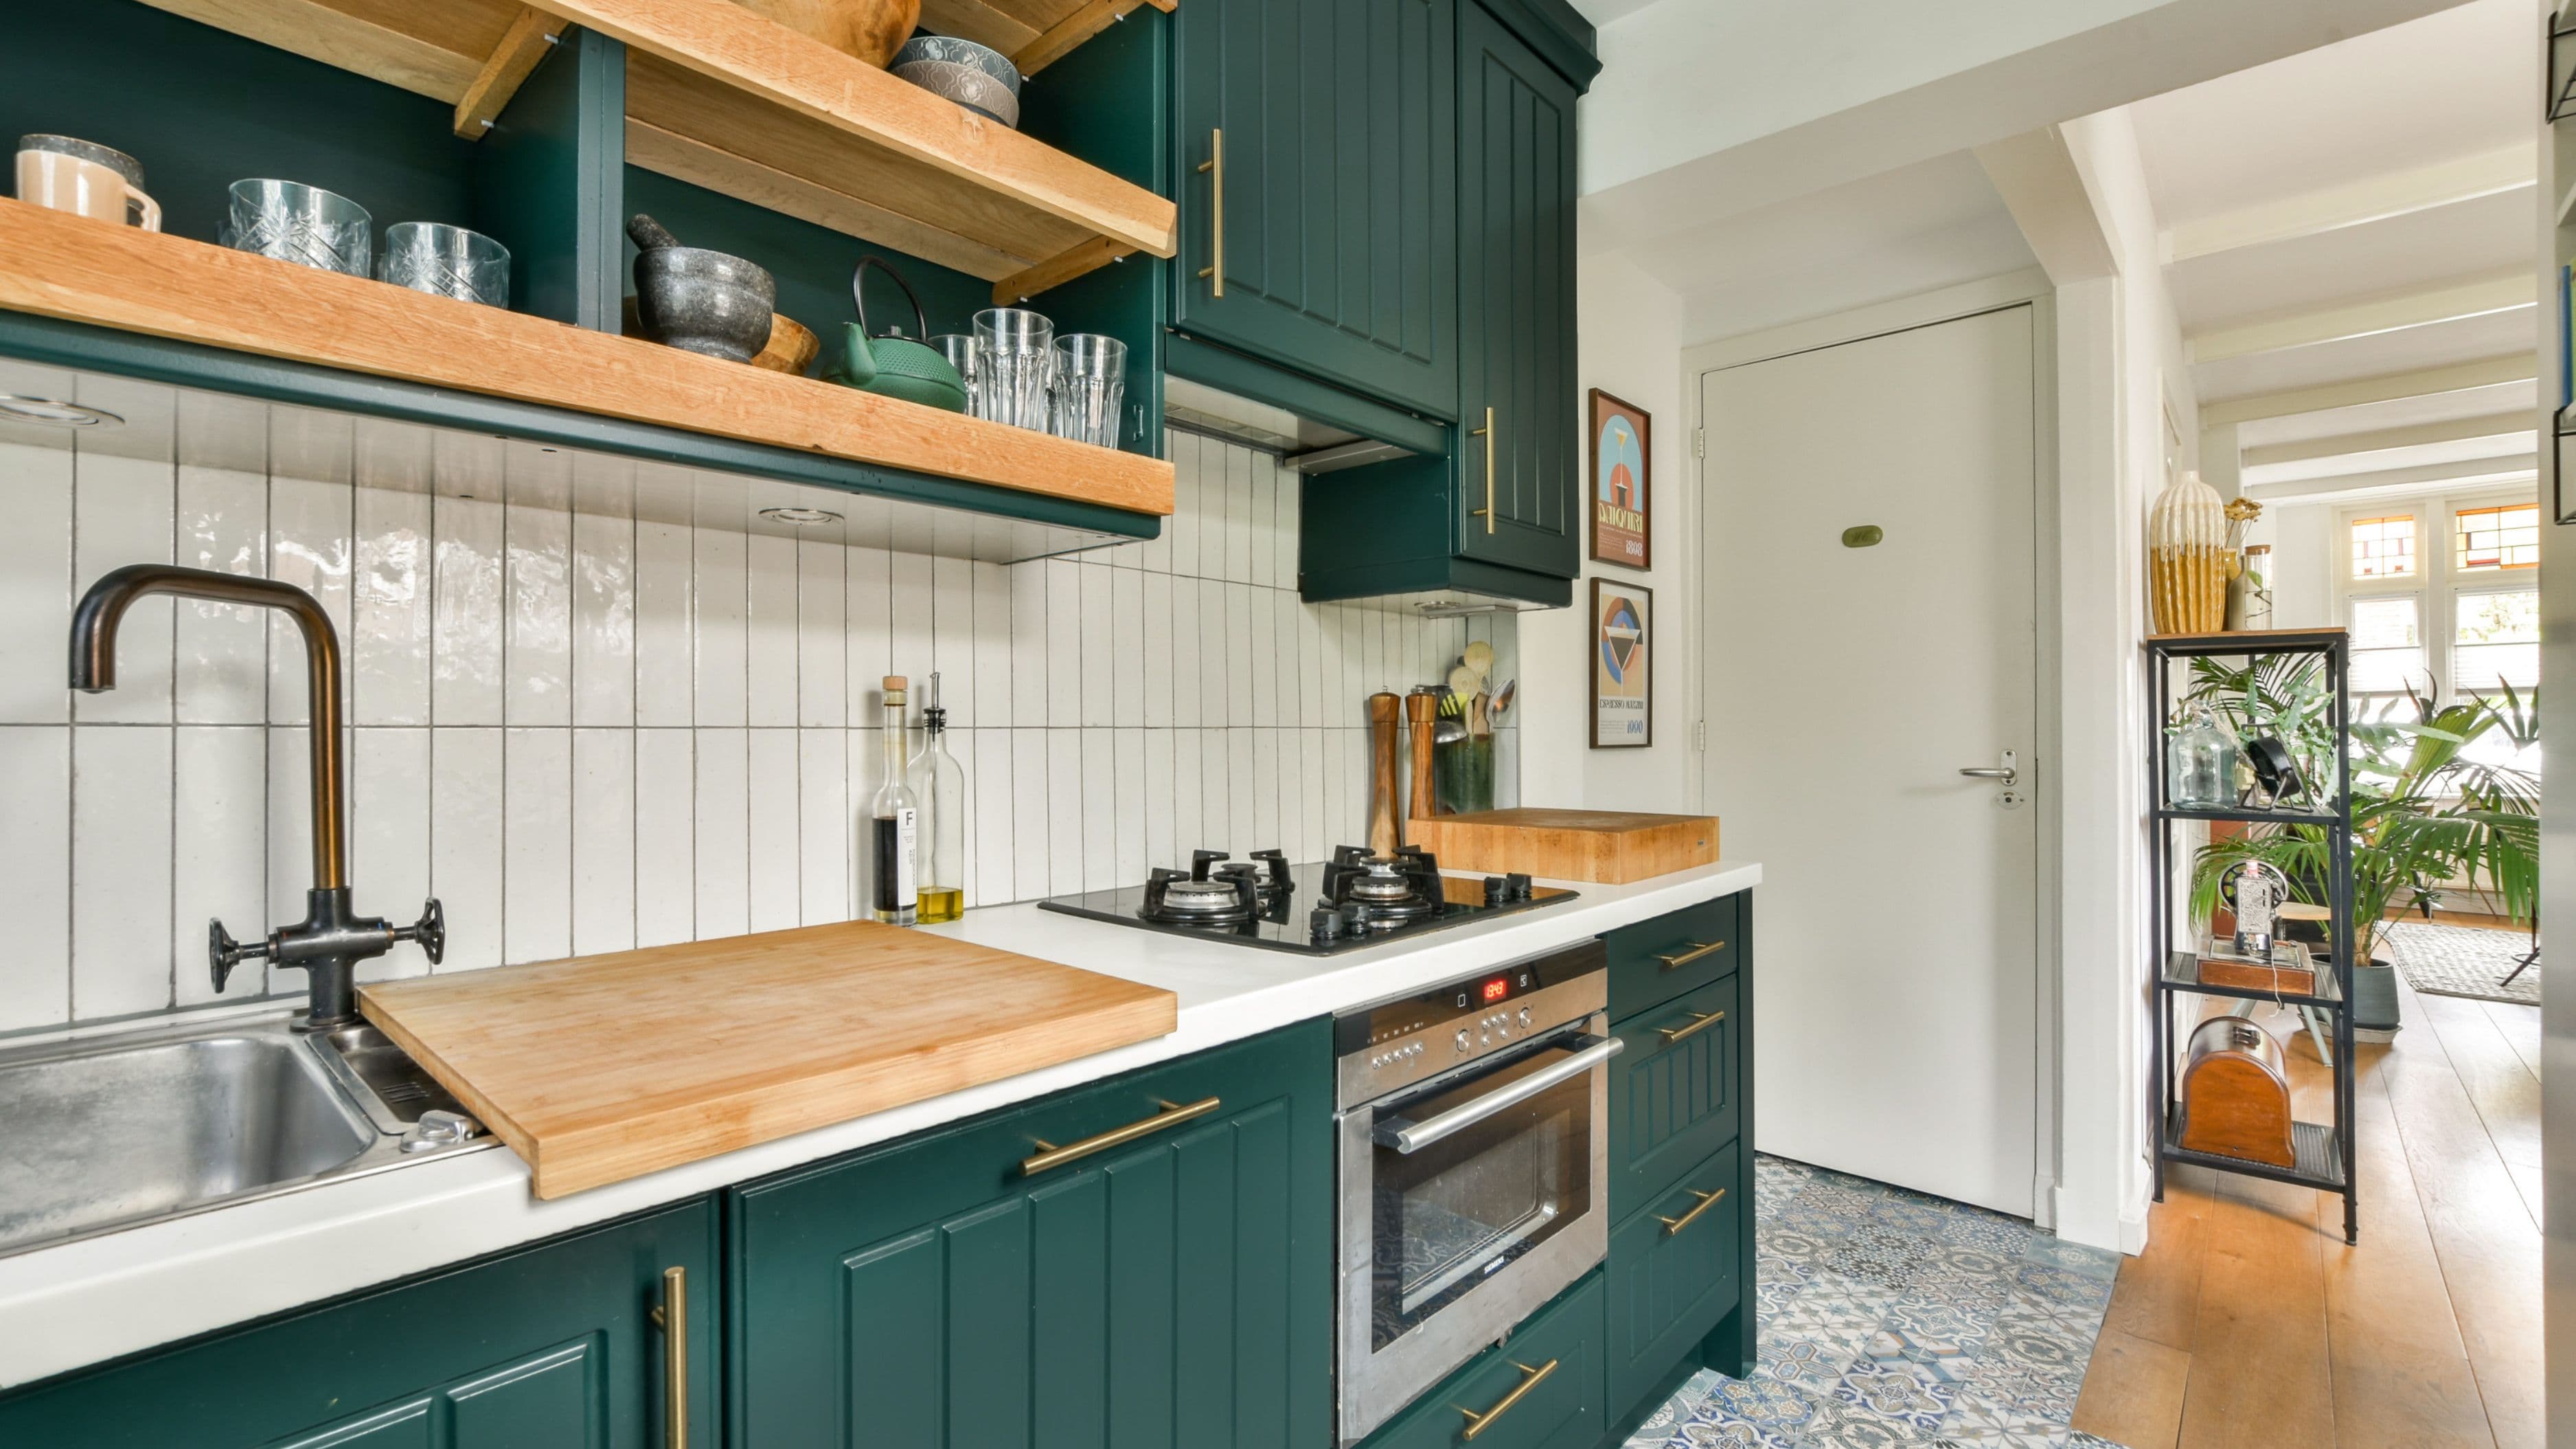
A peninsula needs less overall clearance because it's only open on three sides rather than four, making it a realistic option in kitchens where a full island would eat up too much usable floor space. If you're working with a galley-style kitchen, a smaller footprint, or an open layout that's narrower than it is deep, a peninsula is often the more practical choice simply because it fits without requiring you to sacrifice walking room or cabinet access elsewhere.
Cost level: Low to Medium for measuring and confirming clearance – this step itself costs nothing beyond your time, but it determines which of the two options is even feasible before you spend anything on materials.
Cost and Installation Complexity
Peninsulas are generally the more budget-friendly and less disruptive option to install, since they extend from existing cabinetry and can sometimes tie into plumbing and electrical lines that are already nearby. A straightforward peninsula addition, using comparable materials to your existing counters, often falls in the medium cost range, with labor and complexity kept lower because you're not creating an entirely isolated structure.
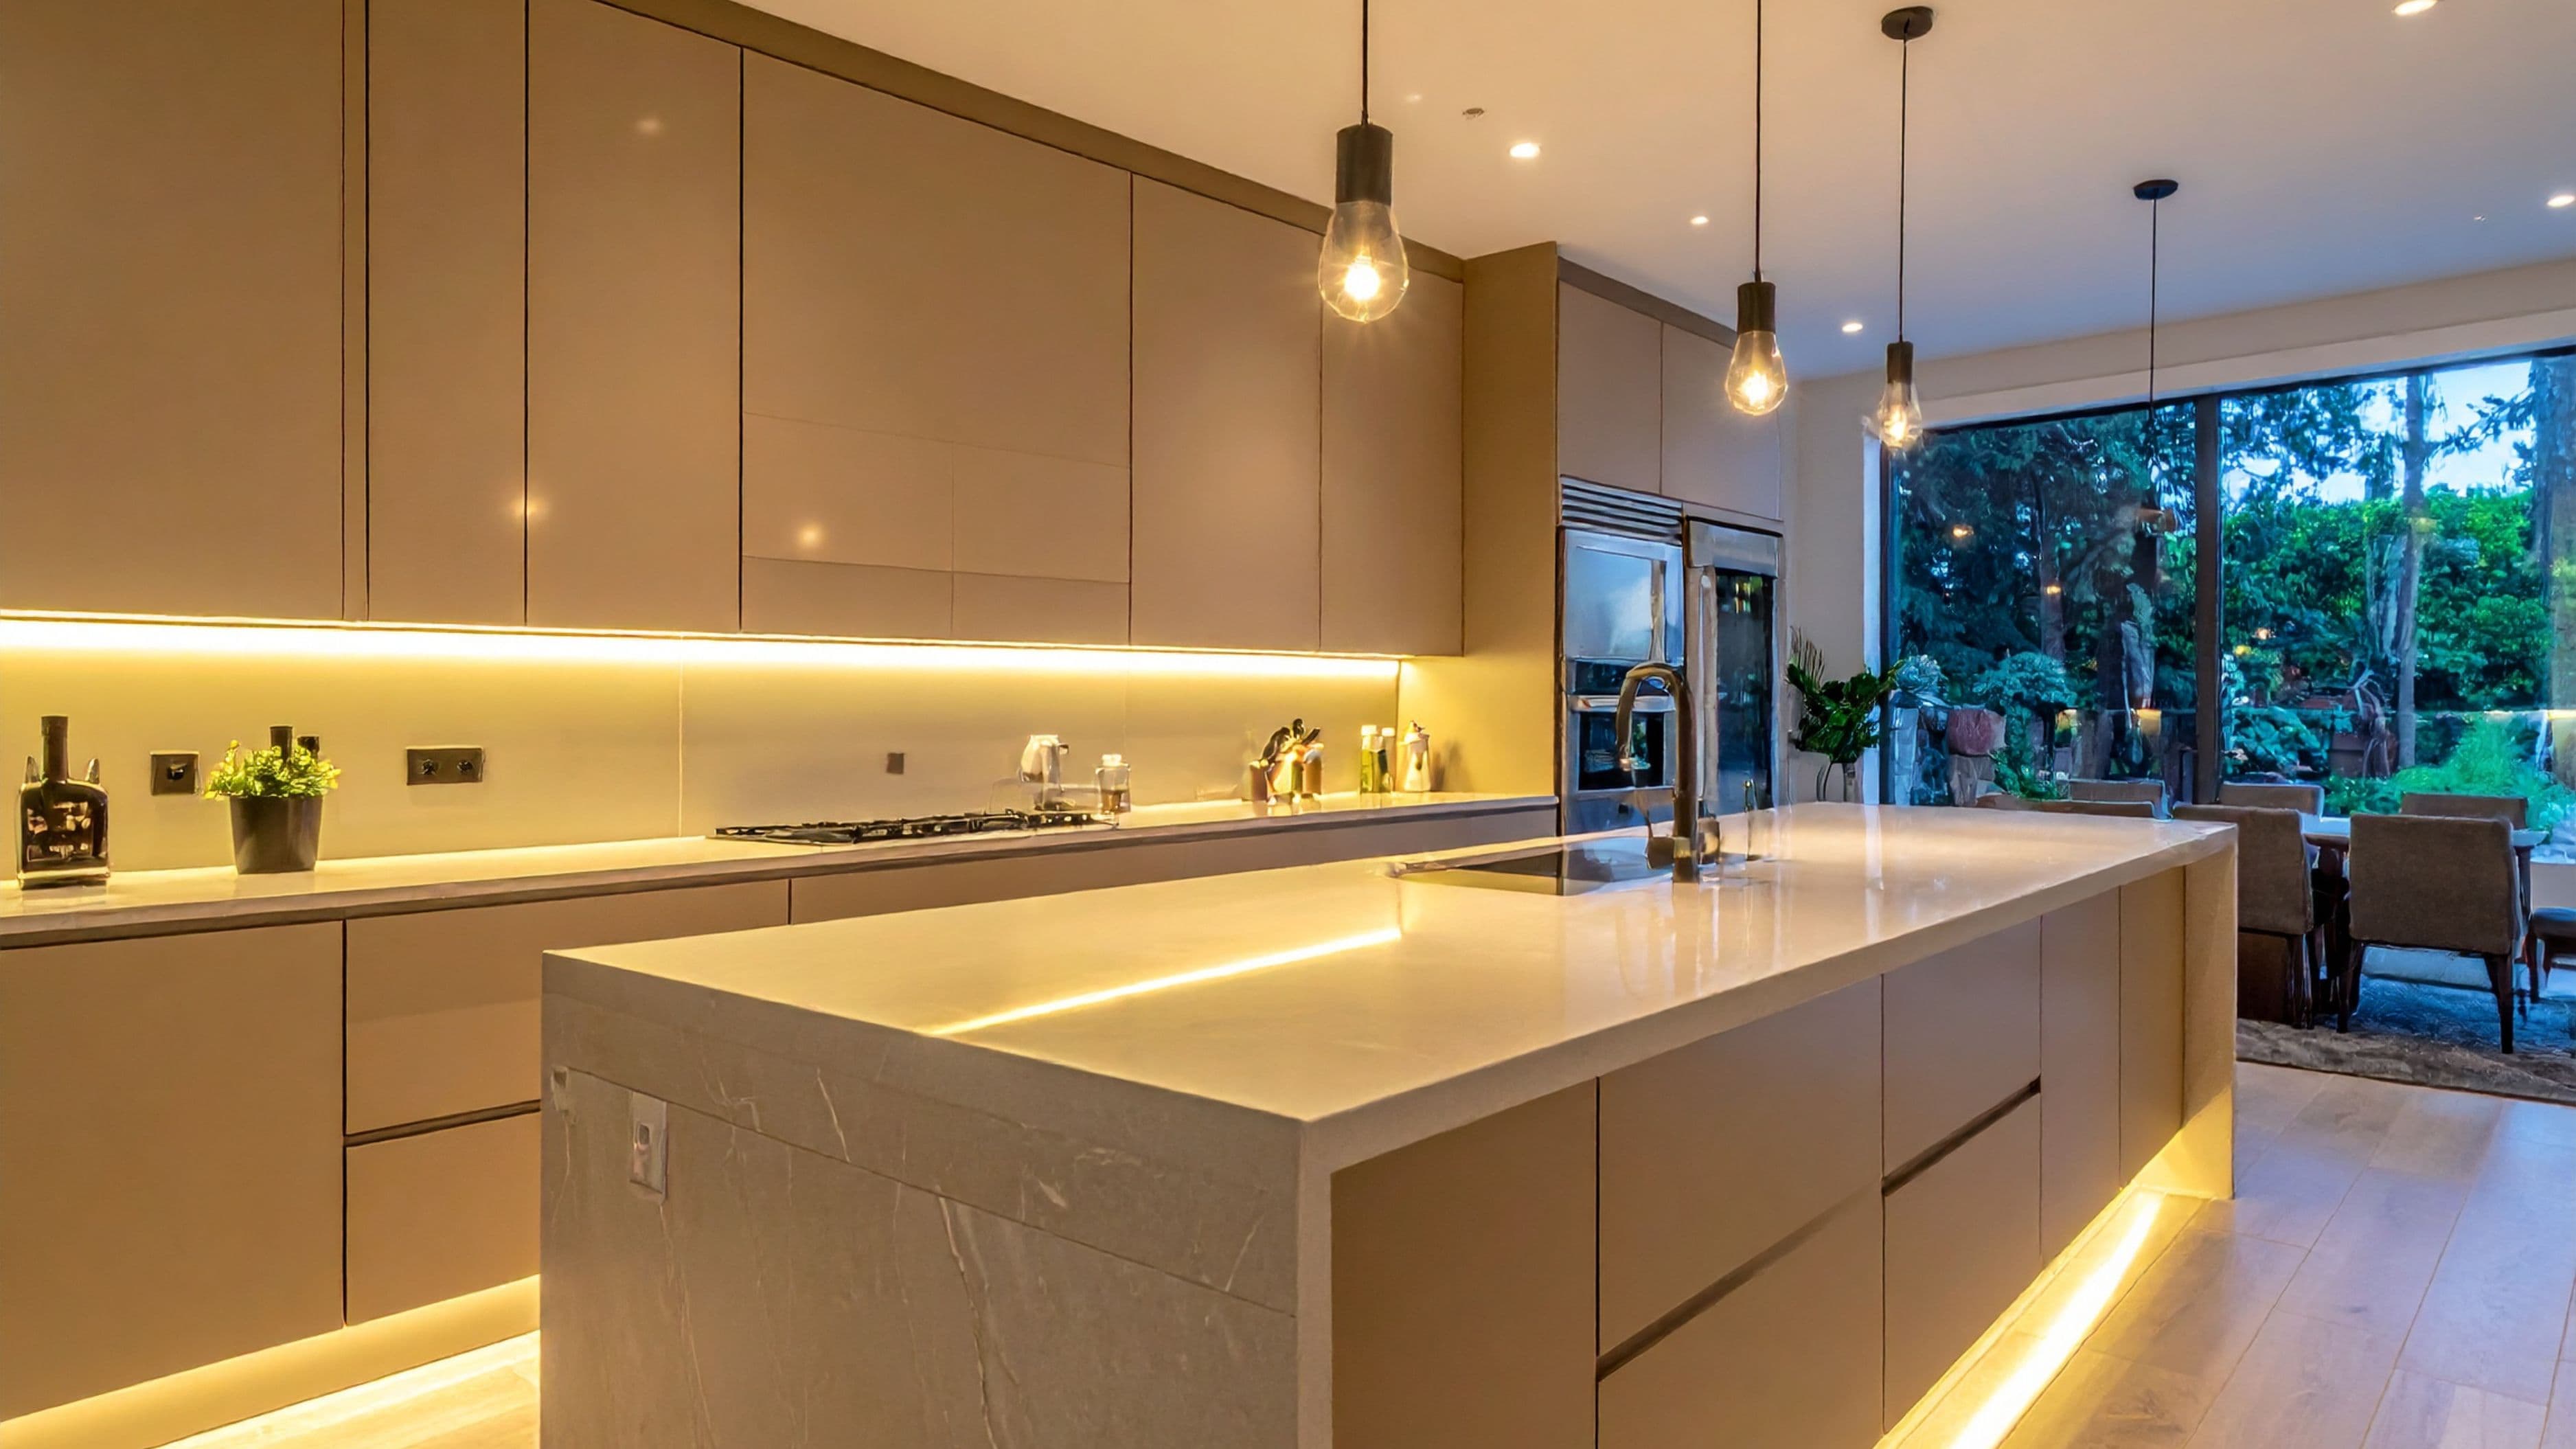
Kitchen islands tend to cost more, particularly if you're adding a sink, cooktop, or additional electrical outlets, since all of those require running new plumbing or wiring out to a freestanding location in the middle of the room – often meaning cutting into the floor and subfloor. A basic island with just cabinetry and countertop space falls in a more moderate cost range, but adding utilities pushes it toward the higher end, and it's worth budgeting for that jump if you're picturing a fully functional cooking or cleanup station rather than just extra counter space.
Cost level: Medium (peninsula) to High (island with plumbing/electrical)
Functionality: What Each One Actually Does Well
Islands shine when you want a true multi-purpose workstation – prep space, additional seating, sometimes a secondary sink or cooktop, all accessible from every angle. Because people can gather around all four sides, islands tend to become the natural social hub of a kitchen, which is part of why they're so popular in open-concept homes where the kitchen flows directly into a living or dining area.
Peninsulas are more limited in how many people can comfortably use them at once, since one side is closed off by the connection to your existing cabinetry, but they excel at creating a practical divider between the kitchen and an adjacent space without fully closing it off. If your goal is more about defining zones – separating a kitchen from a living room, for example, while still keeping sightlines open – a peninsula often does that job more naturally than an island, which sits more in the middle of the room.
Layout Considerations Before You Commit
Before deciding, walk through your kitchen's actual traffic flow, not just the empty floor space. Think about how people currently move between the fridge, stove, and sink – renovators often refer to this as the "kitchen work triangle" – and consider whether an island or peninsula would cut across that path or work alongside it. An island placed without accounting for this can end up creating a bottleneck exactly where you need the most room to move.
It's also worth considering how the space is used day to day, not just during a dinner party. If your household mostly needs quick breakfast seating and extra counter space for meal prep, a peninsula is often more than sufficient without needing to sacrifice floor space for four-sided access you won't use often. If you regularly entertain and want people to gather comfortably from multiple angles while you cook, the added openness of an island tends to justify its bigger footprint.
Recommendation
If your kitchen has generous open floor space – generally 12 feet or more of width in an open-concept layout – and you want a true social and functional centerpiece, a kitchen island is usually worth the added cost and installation complexity. If you're working with a smaller or narrower kitchen, want to keep installation costs and disruption lower, or mainly need extra counter space and casual seating without a major structural addition, a peninsula is typically the more practical, achievable choice.
Neither option is objectively better – the right answer comes down to matching the choice to your actual square footage and how your household really uses the kitchen, rather than picking based on which one looks more impressive in inspiration photos.
What to Avoid
Don't commit to an island based on floor space measured without accounting for cabinet doors, appliance doors (like the dishwasher or oven), and drawers all open at once – a space that looks adequate empty can feel tight the moment daily use is factored in. It's also a common mistake to add a sink or cooktop to an island without confirming with a contractor that plumbing and ventilation can realistically be routed to that location without excessive cost, since retrofitting utilities to a freestanding structure is one of the most expensive parts of an island project.
For peninsulas, the most common misstep is under-planning seating clearance – people need roughly 24 to 30 inches of width per seat, plus knee clearance underneath, and cramming in more stools than the space realistically supports leads to an uncomfortable, underused feature rather than the functional gathering spot it's meant to be.
FAQ
Can I convert a peninsula into an island later? Sometimes, but it usually requires removing the connecting wall or cabinetry section and extending plumbing or electrical if any utilities were run through that connected wall – it's a more involved project than the original peninsula installation, so it's worth thinking ahead if there's a chance you'll want a full island down the road.
Which option adds more resale value? Both can add value if well-executed and proportionate to the kitchen's size, but an oversized island crammed into a small kitchen can hurt usability and, by extension, appeal – matching the choice to your actual square footage matters more for resale than which type you choose.
Do I need a contractor for either project? For a peninsula or island with only cabinetry and countertop (no new plumbing or electrical), an experienced DIYer with cabinetry and countertop installation skills can often handle it. Adding a sink, cooktop, or new outlets is where hiring a licensed contractor becomes important for both safety and code compliance.
📚 Sources
"Kitchen Planning Guidelines" – National Kitchen & Bath Association, nkba.org
"Kitchen Layout and Work Triangle Basics" – This Old House, thisoldhouse.com