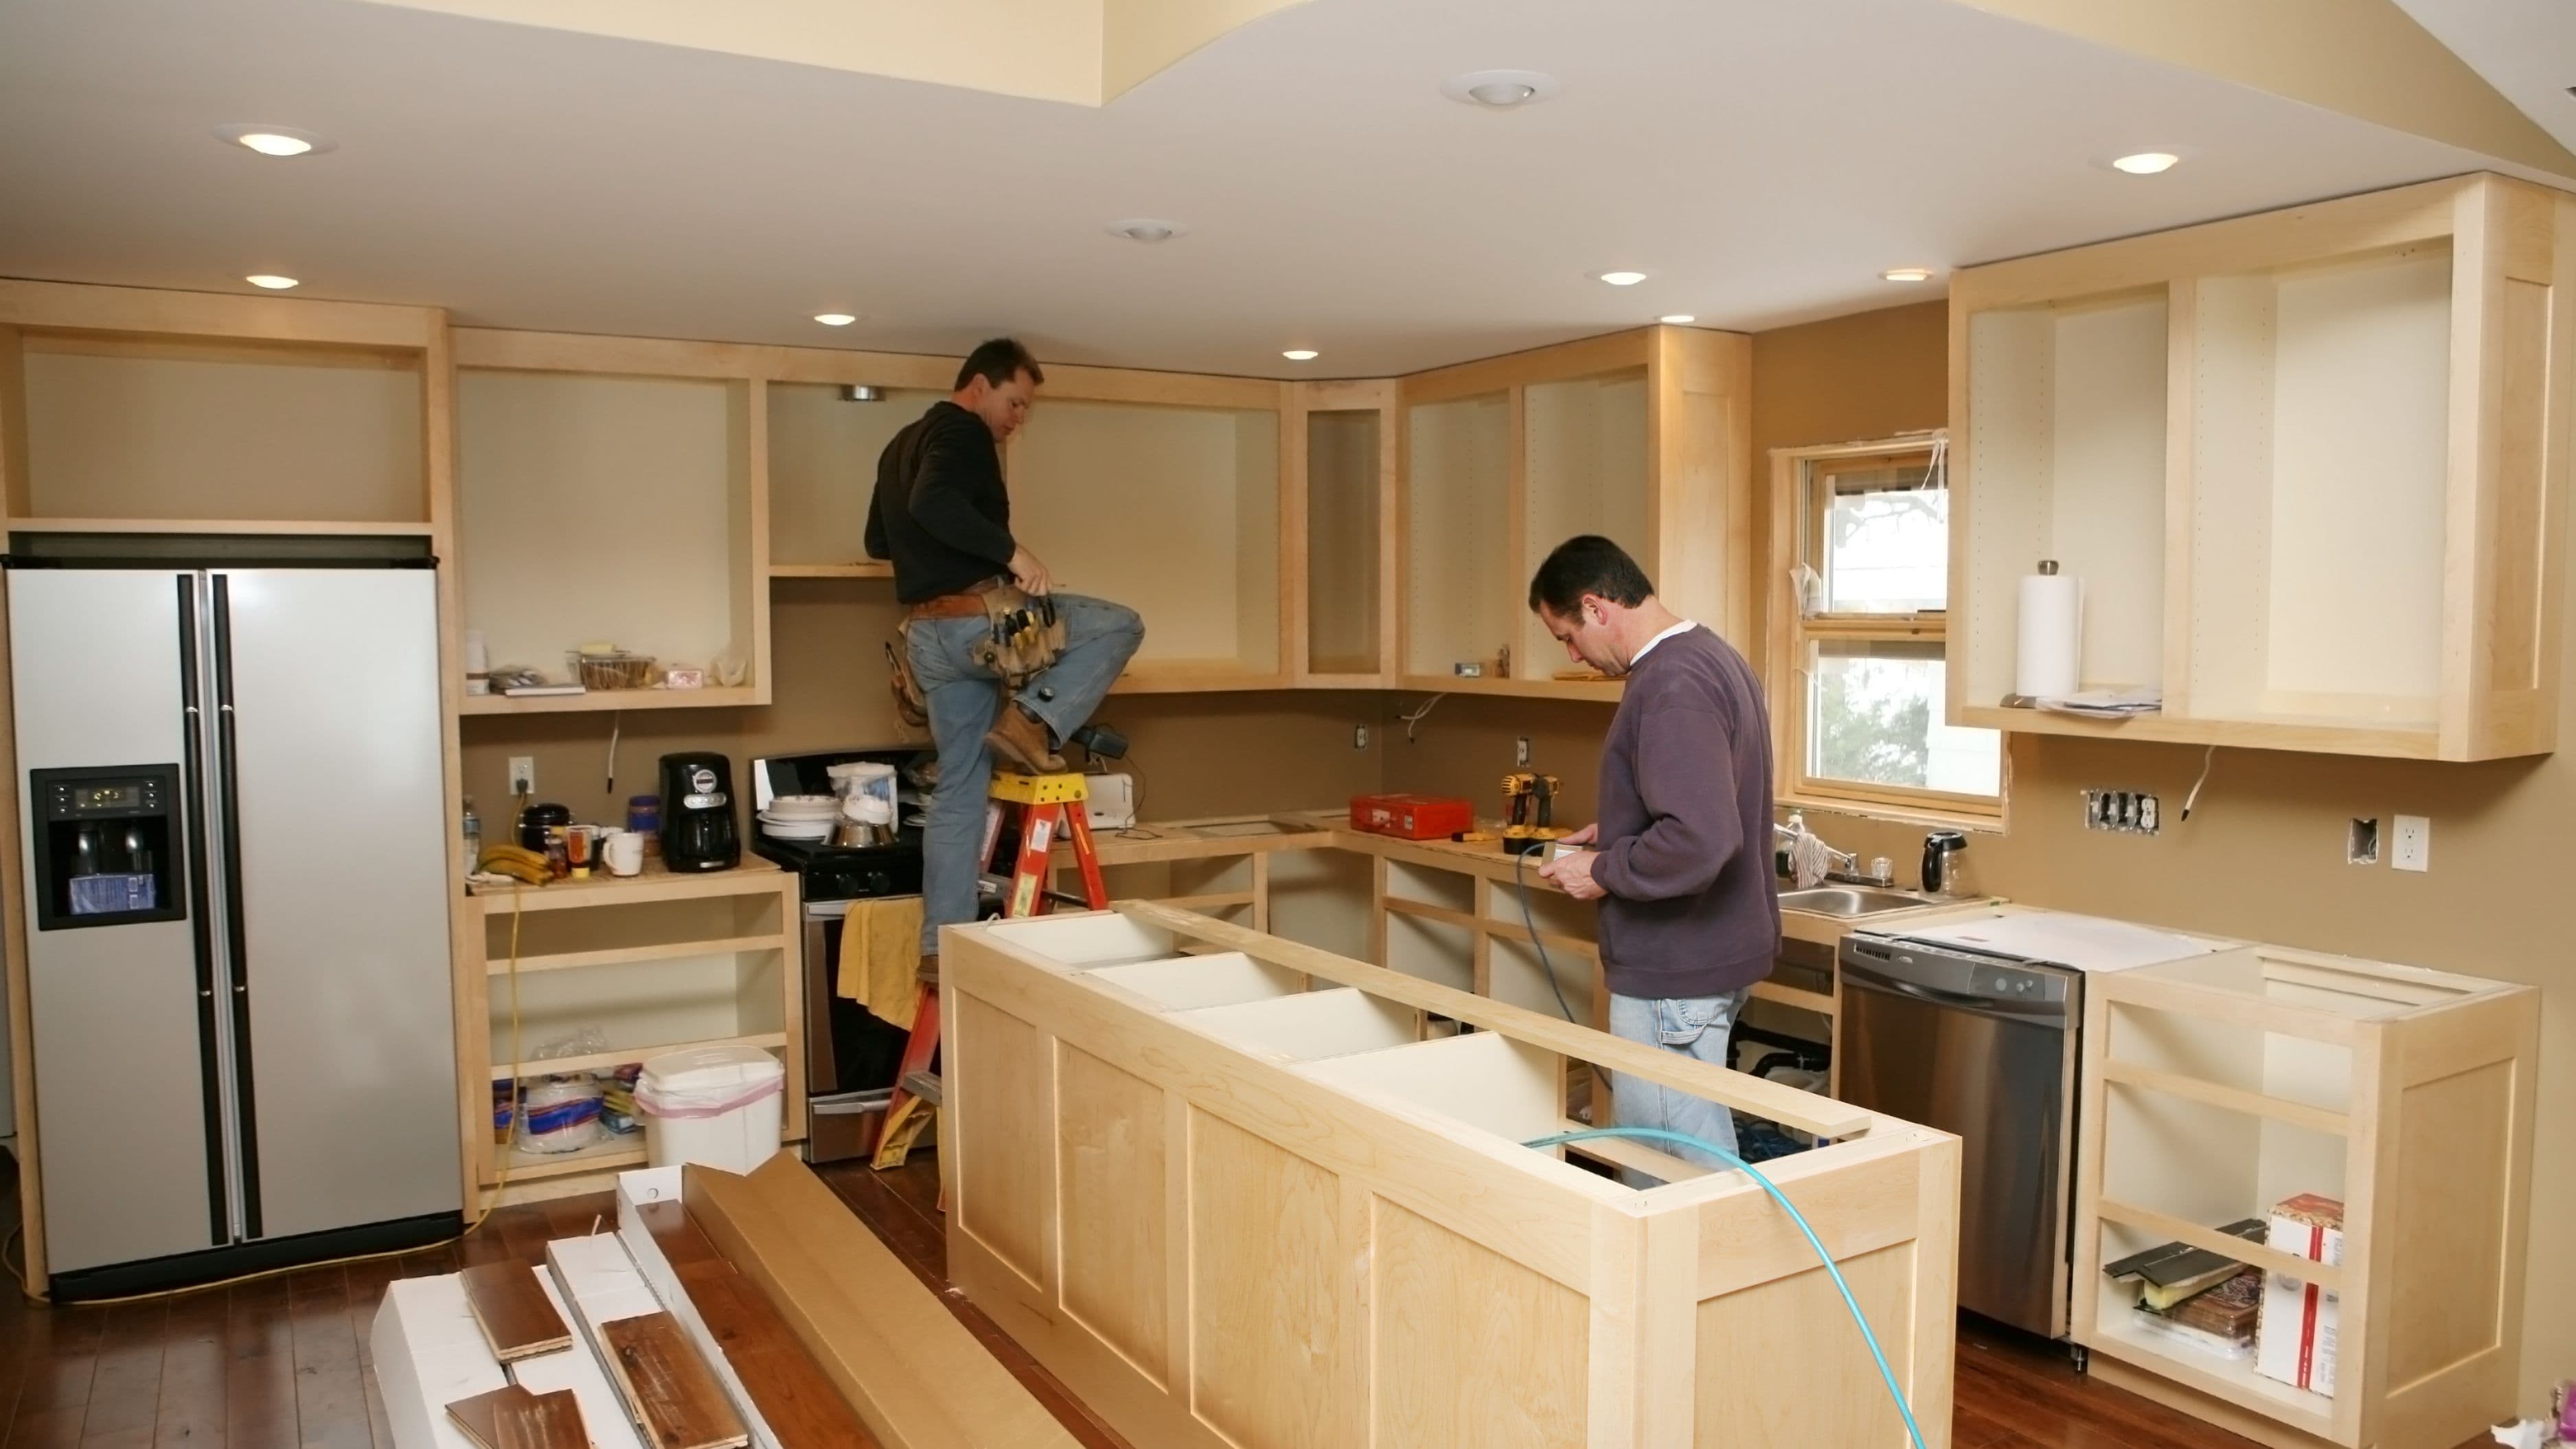
Why Permits Exist in the First Place
Building permits exist primarily to ensure renovation work meets safety and code standards, protecting both the people doing the work and future occupants of the home. A permitted project typically involves at least one inspection during construction, giving a qualified third party the chance to catch structural, electrical, or plumbing issues before they're sealed behind walls and become expensive or dangerous problems later.
What it means for your project: permits aren't just bureaucratic red tape, they create a documented paper trail that matters significantly if you ever sell the home, since unpermitted major renovations can complicate a sale, trigger a lower appraisal, or in some cases require costly retroactive permitting and inspection before a sale can close.
Projects That Typically Require a Permit
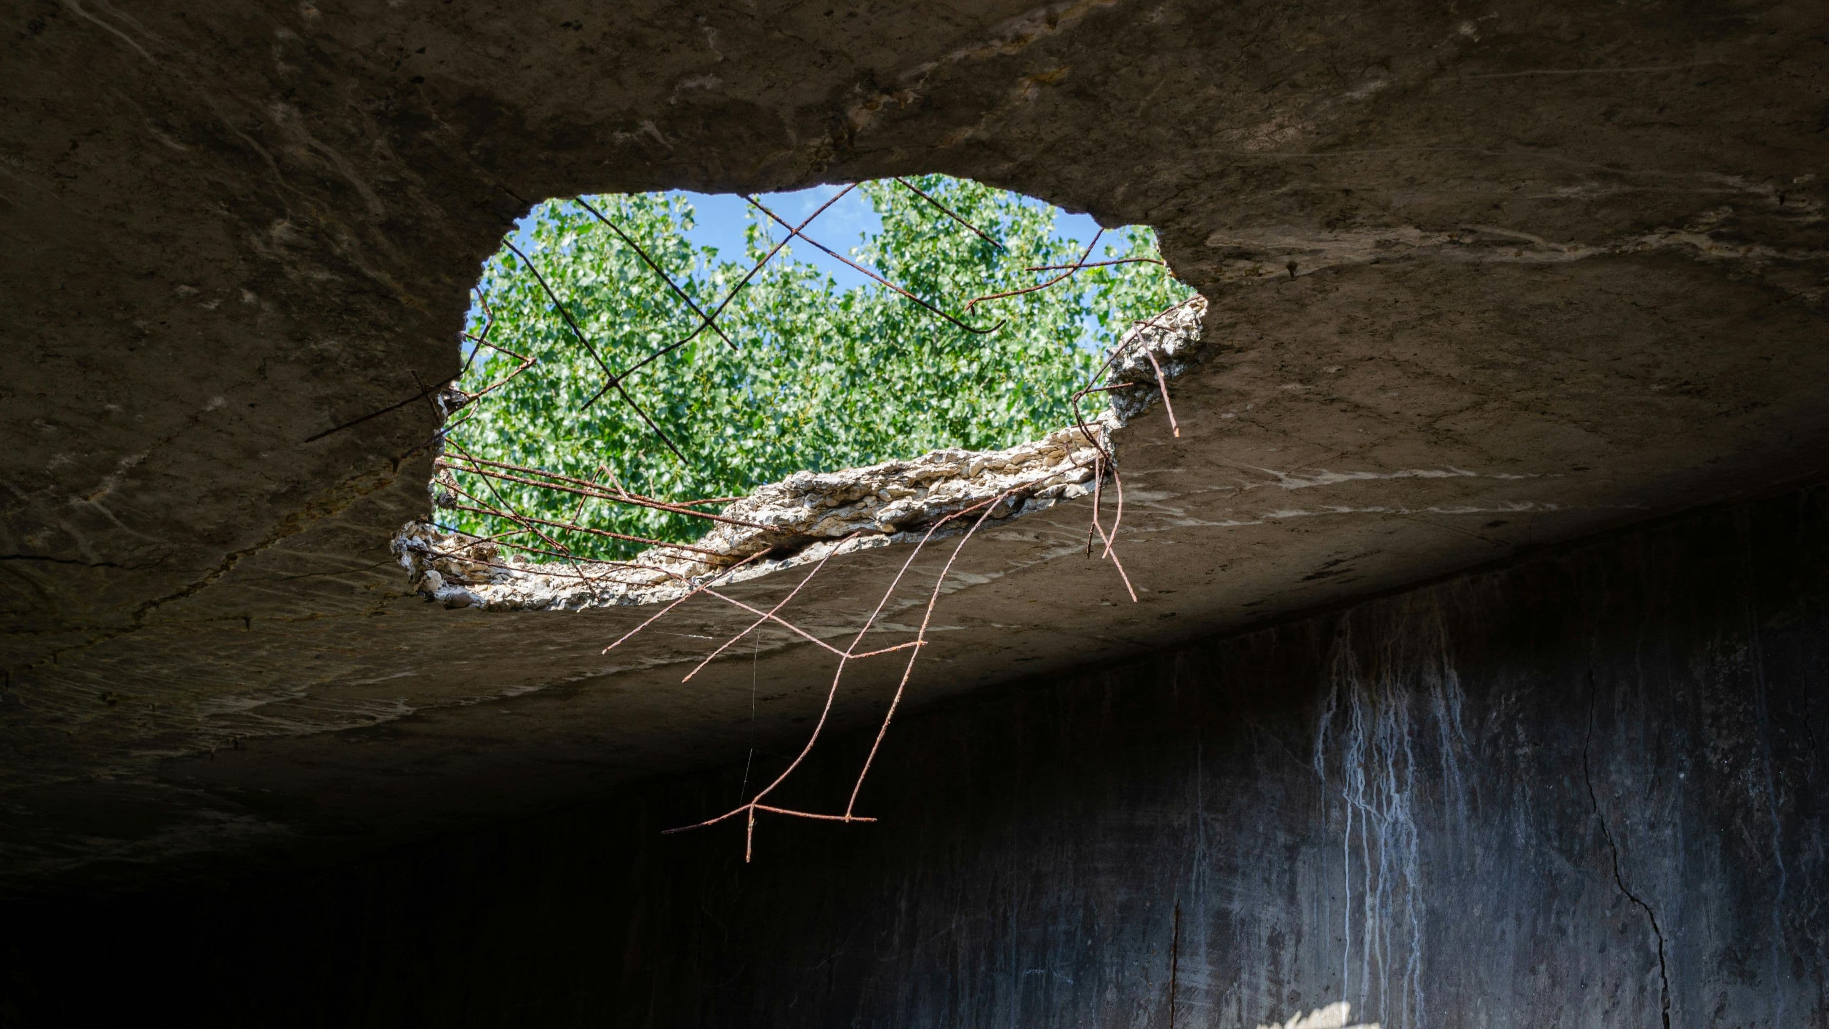
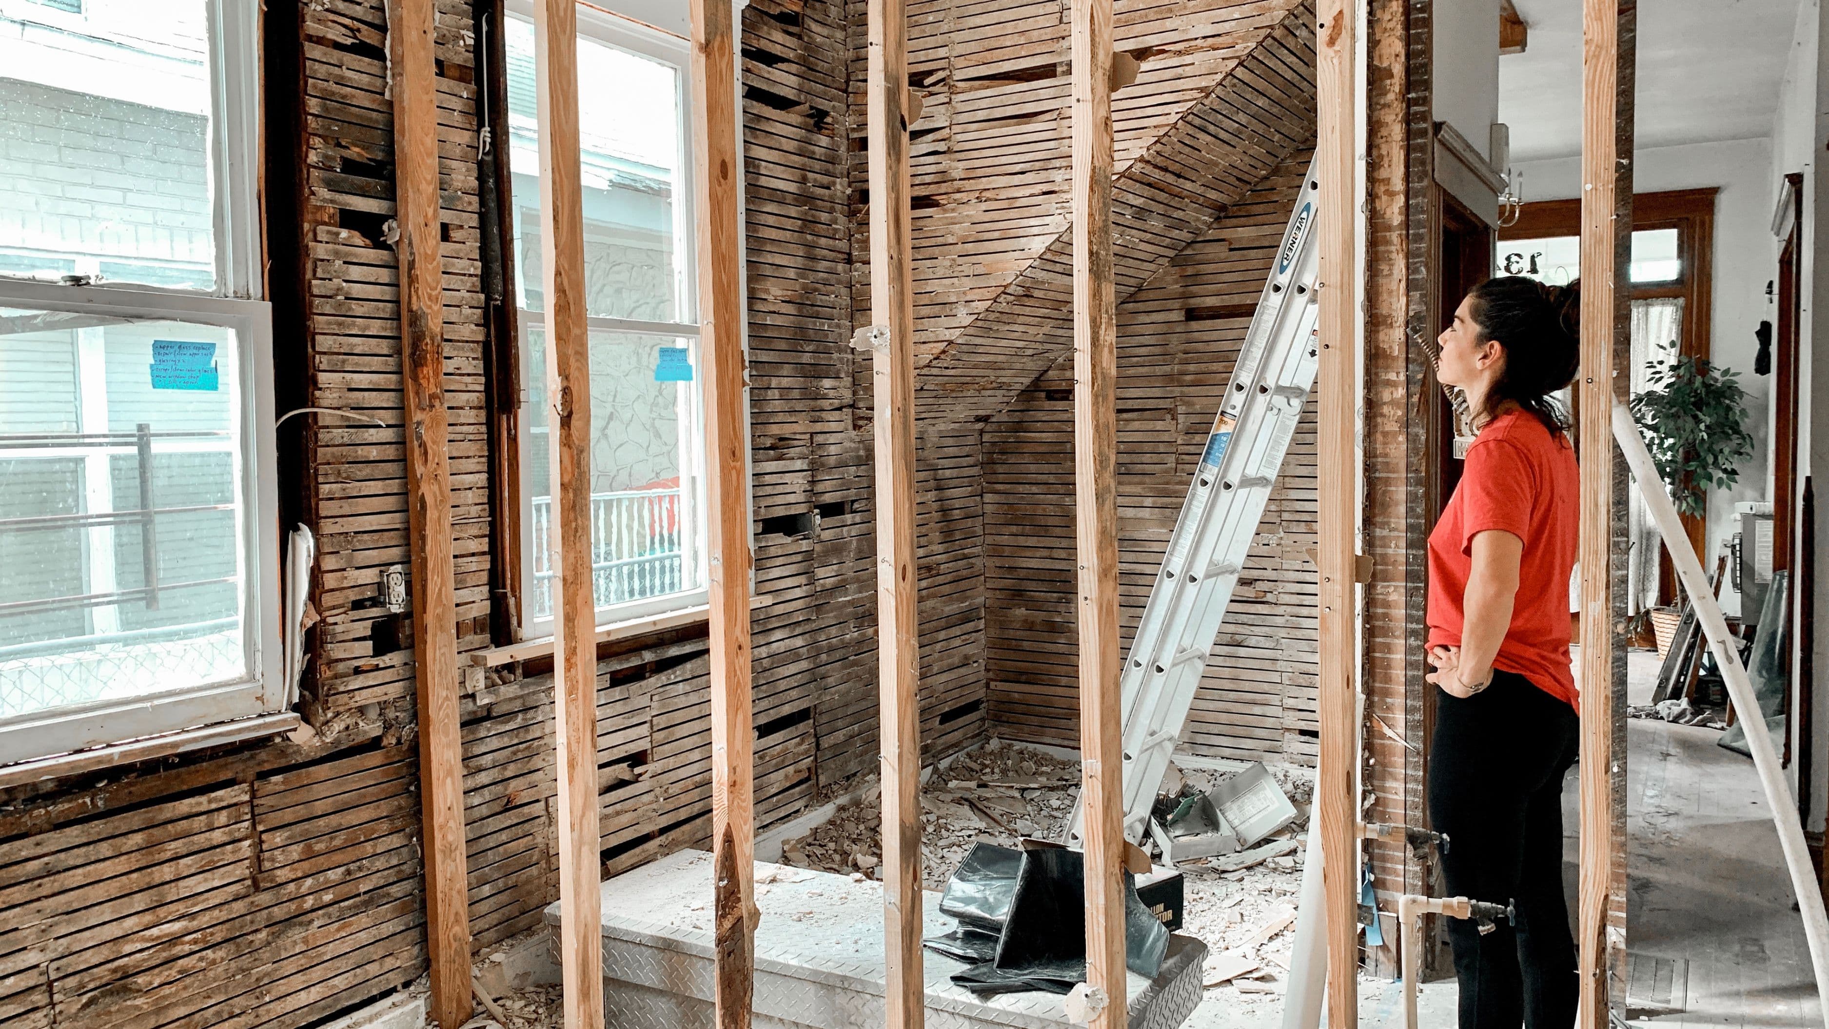
Structural changes. Removing or altering a load-bearing wall, adding a room addition, or significantly changing a home's structural framework almost always requires a permit, since these changes directly affect the building's structural integrity and safety.
Electrical work beyond simple fixture replacement. Adding new circuits, upgrading an electrical panel, or rewiring significant portions of a home typically requires a permit and inspection, since improperly done electrical work is a genuine fire safety risk.
Plumbing changes involving new fixtures or relocated lines. Adding a new bathroom, relocating existing plumbing lines, or significant water heater replacements generally require a permit, since improper plumbing work risks water damage and health code violations.
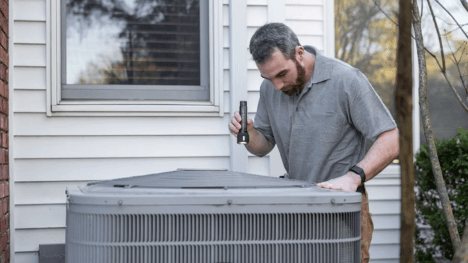
HVAC system replacement or significant modification. Installing a new furnace, central air system, or making significant ductwork changes typically requires a permit, since these systems involve both safety considerations and code compliance around efficiency standards.
Decks, fences over a certain height, and significant exterior structures. Many jurisdictions require permits for decks above a certain height or size, and fences beyond a specified height, though exact thresholds vary considerably by local code.
Projects That Typically Don't Require a Permit
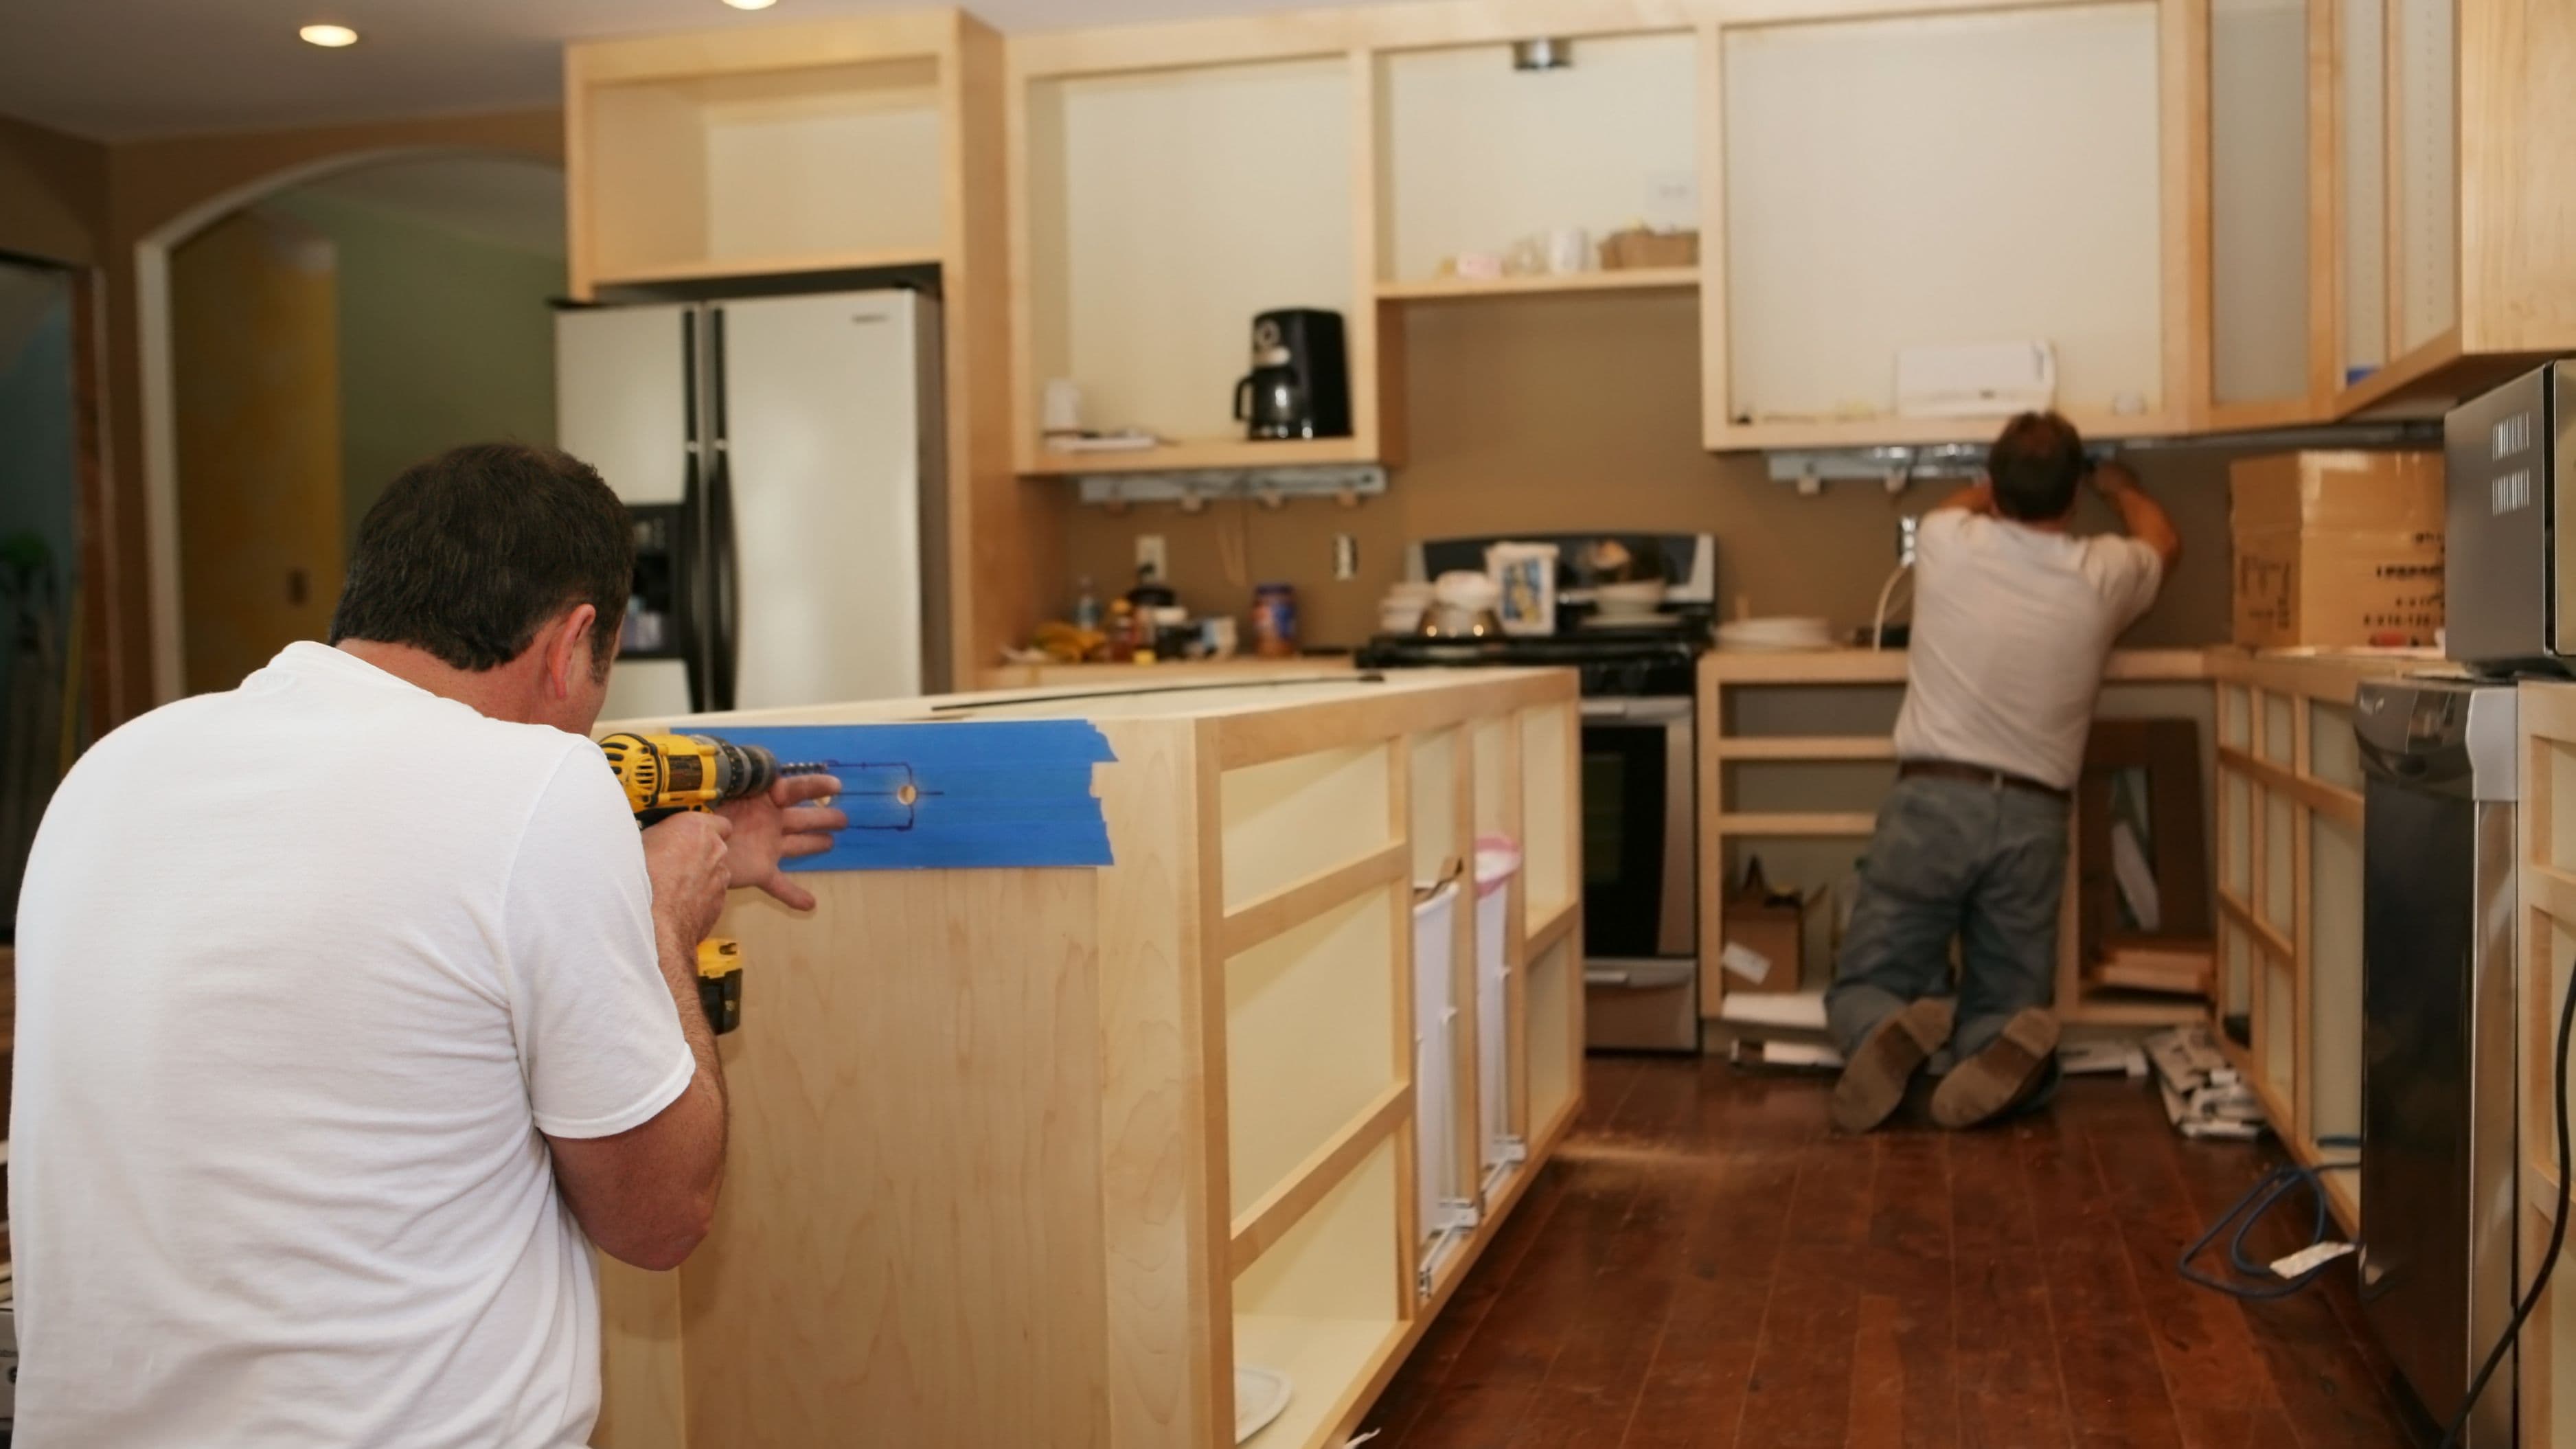
Cosmetic updates. Painting, wallpaper, flooring replacement that doesn't involve structural subfloor changes, and cabinet or fixture replacement that doesn't alter plumbing or electrical connections generally fall outside permit requirements in most jurisdictions.
Minor repairs. Fixing a leaky faucet, replacing a light fixture with a similar one, or patching drywall typically doesn't require permitting, since these are considered routine maintenance rather than renovation.
Landscaping and non-structural outdoor updates. Planting, mulching, and adding non-permanent garden structures generally don't require permits, though this can vary if you're adding permanent hardscaping like retaining walls above a certain height.
How to Actually Find Out What Your Specific Project Requires
The most reliable way to determine permit requirements is contacting your local building department directly, since requirements vary significantly not just by state but often by individual city or county. Most local building departments have websites listing common permit requirements, and many offer a direct phone line or in-person counter specifically for answering these questions before you begin a project.
What it means for your timeline: permit approval timelines vary considerably, from same-day approval for simple projects in some jurisdictions to several weeks for more complex structural or electrical permits, so building this into your renovation timeline from the start prevents unwelcome delays partway through a project.
Realistic Expectations: Cost and Time
Permit costs vary widely by project type and location, but budgeting a few hundred dollars for most standard residential permits is a reasonable general expectation, with structural and larger projects sometimes costing more depending on your jurisdiction's fee structure.
1aaFactor permit processing time into your overall project timeline realistically; starting demolition or construction before permit approval, hoping to "catch up" on paperwork later, is a common mistake that can result in stop-work orders and significant project delays if discovered mid-construction.
What to Avoid
Never proceed with structural, electrical, or plumbing work without proper permitting simply to save time or money upfront, since unpermitted work discovered later, whether during a future sale, an insurance claim, or a random inspection, often costs significantly more to resolve retroactively than the original permit would have cost. Avoid assuming a contractor will automatically handle permitting without confirming this explicitly in your contract, since permit responsibility should be clearly assigned rather than assumed by either party. If you're ever unsure whether a specific project requires a permit, it's worth a quick call to your local building department rather than guessing, since the consequences of skipping a required permit are considerably more costly than the time it takes to check.
FAQ
Can I get in trouble for renovations done without a permit by a previous homeowner? Potentially, since unpermitted work discovered during a future sale or inspection becomes the current owner's responsibility to resolve, regardless of who originally completed the work.
Does my contractor handle getting the permit, or do I need to? This varies by arrangement, and it's worth clarifying explicitly in your contract who is responsible for pulling permits, since assuming it's handled without confirming can lead to unpermitted work being completed unintentionally.
How long does it typically take to get a renovation permit approved? This varies significantly by project complexity and local jurisdiction, ranging from same-day for simple permits to several weeks for more complex structural or electrical work, so checking with your specific local building department is the most reliable way to plan your timeline.
📚 Sources
U.S. Department of Housing and Urban Development, "Homeowner's Guide to Building Permits" – hud.gov
National Association of Home Builders, "Understanding Permit Requirements" – nahb.org
🔍 Explore Related Topics


-jhajrFUGfI3zCQGjpAWcxuNPi1zUTB.jpg&w=3840&q=75)